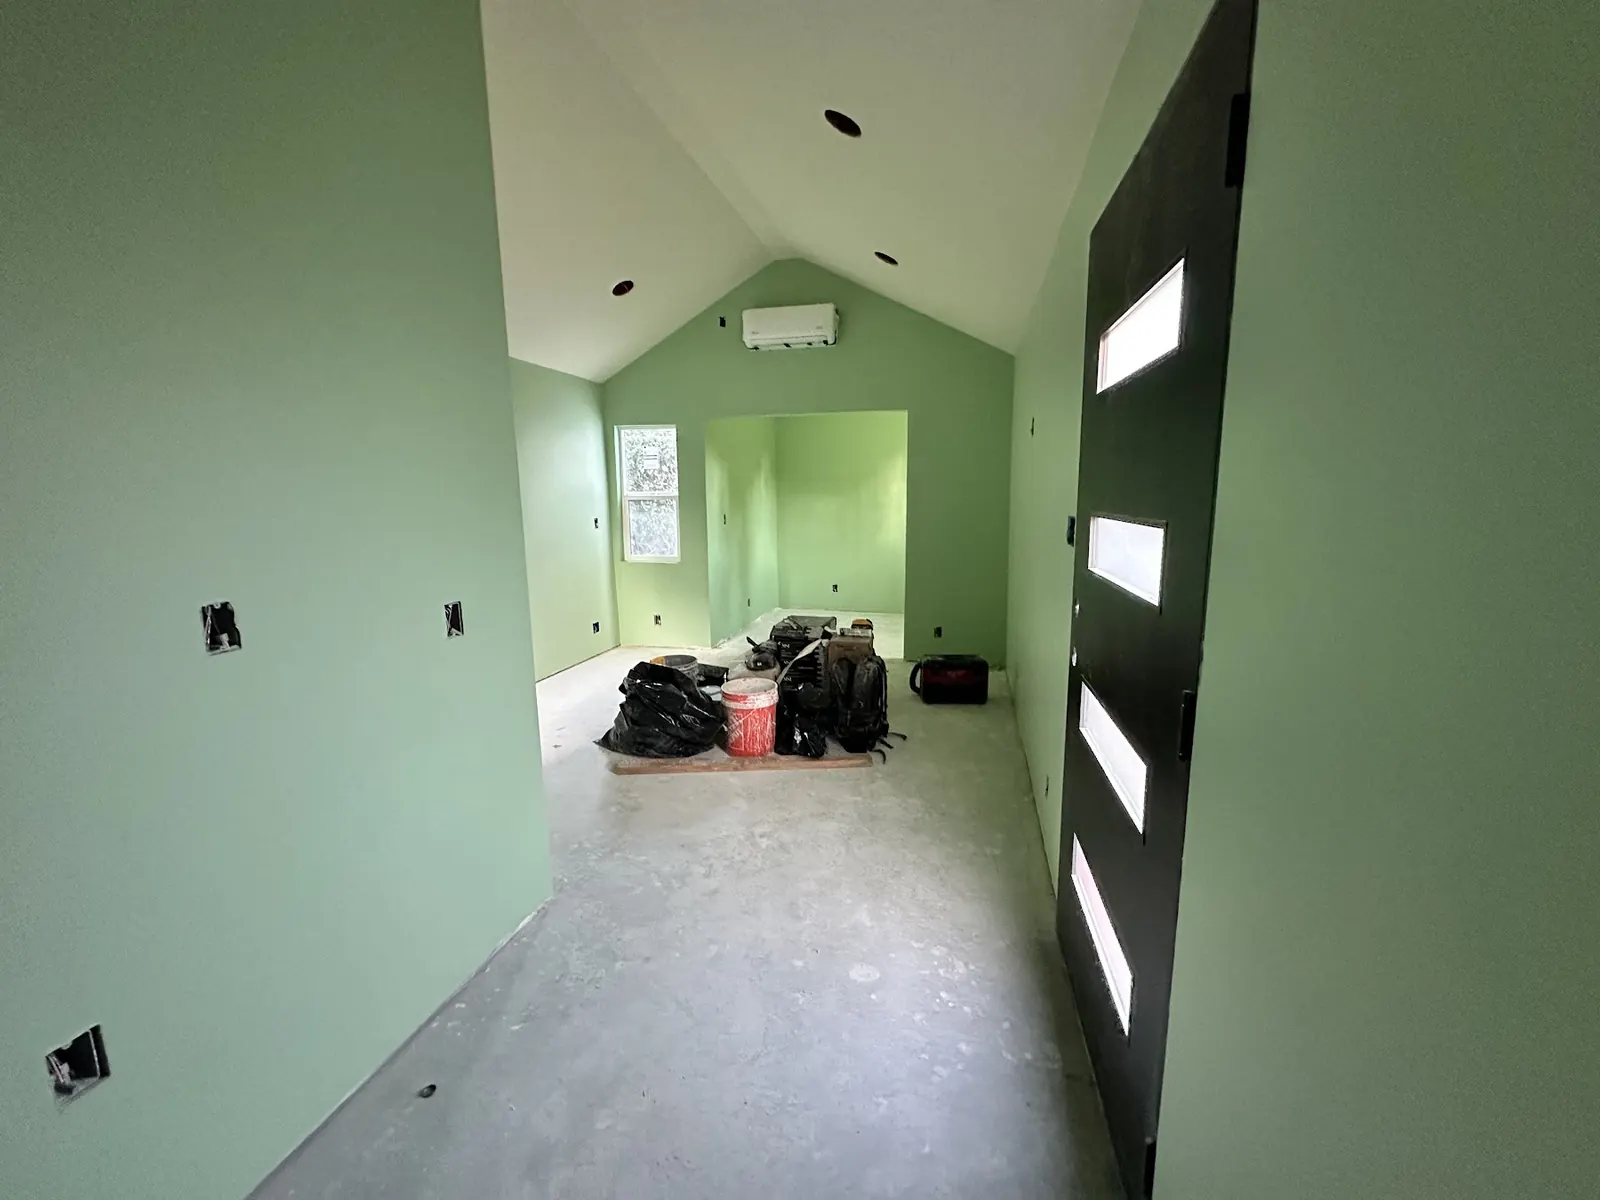
Second-story ADU builds
Building an ADU Over the Garage in Santa Clarita
When a lot has little open ground, the answer is often to build up. An ADU over a garage or a two-story backyard unit keeps the footprint small while still fitting a real bedroom and living area.
When a Second-Story ADU Makes Sense in Santa Clarita
Tract lots in Bridgeport and other Valencia villages can be compact, with houses that cover much of the parcel. Hillside lots in Tesoro del Valle may have a flat building pad that is already occupied, with steep slope beyond it. In both cases, the only open space left is in the air above an existing garage or a small footprint in the yard.
Going vertical also helps on properties where every square foot of yard already has a job: a pool, a horse corral or a play area the family will not give up. A second-story unit over a detached garage keeps that ground in use while adding a full ADU above it.
Height Limits for Two-Story ADUs
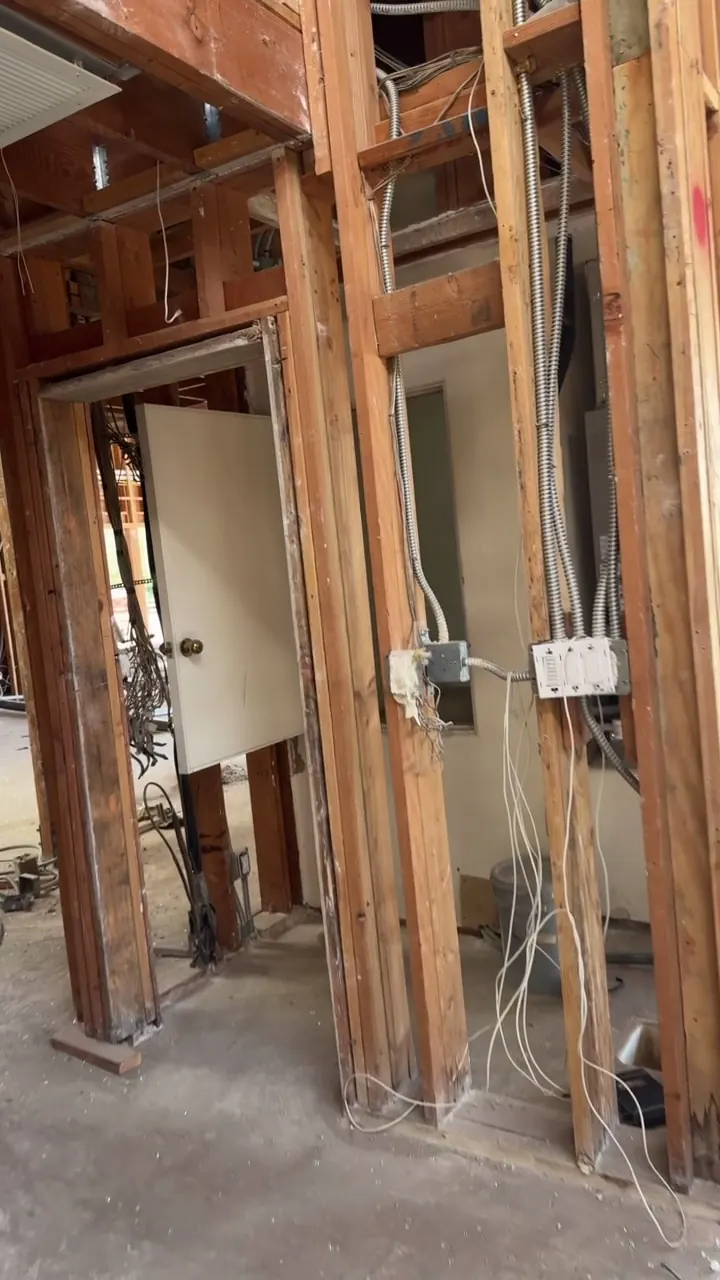
Height is the controlling rule. An attached ADU gets as much as 25 feet under state law, unless the zone's own cap is lower, and nobody can require more than two stories. For a detached ADU, the state floor is just 16 feet in most places, too low for a true two-story building unless local standards go higher.
Lots close to a major transit stop get 18 feet for a detached unit, and a matching roof pitch can add 2 feet on top of that. Some local ordinances allow taller detached units under their own standards, but those units go beyond the by-right minimums. We check Santa Clarita's or LA County's current numbers for your parcel before we commit to a two-story plan. Attached above-garage units, where the garage is part of the house, are usually the cleanest path to a second story.
Structural Work Under an Above-Garage ADU
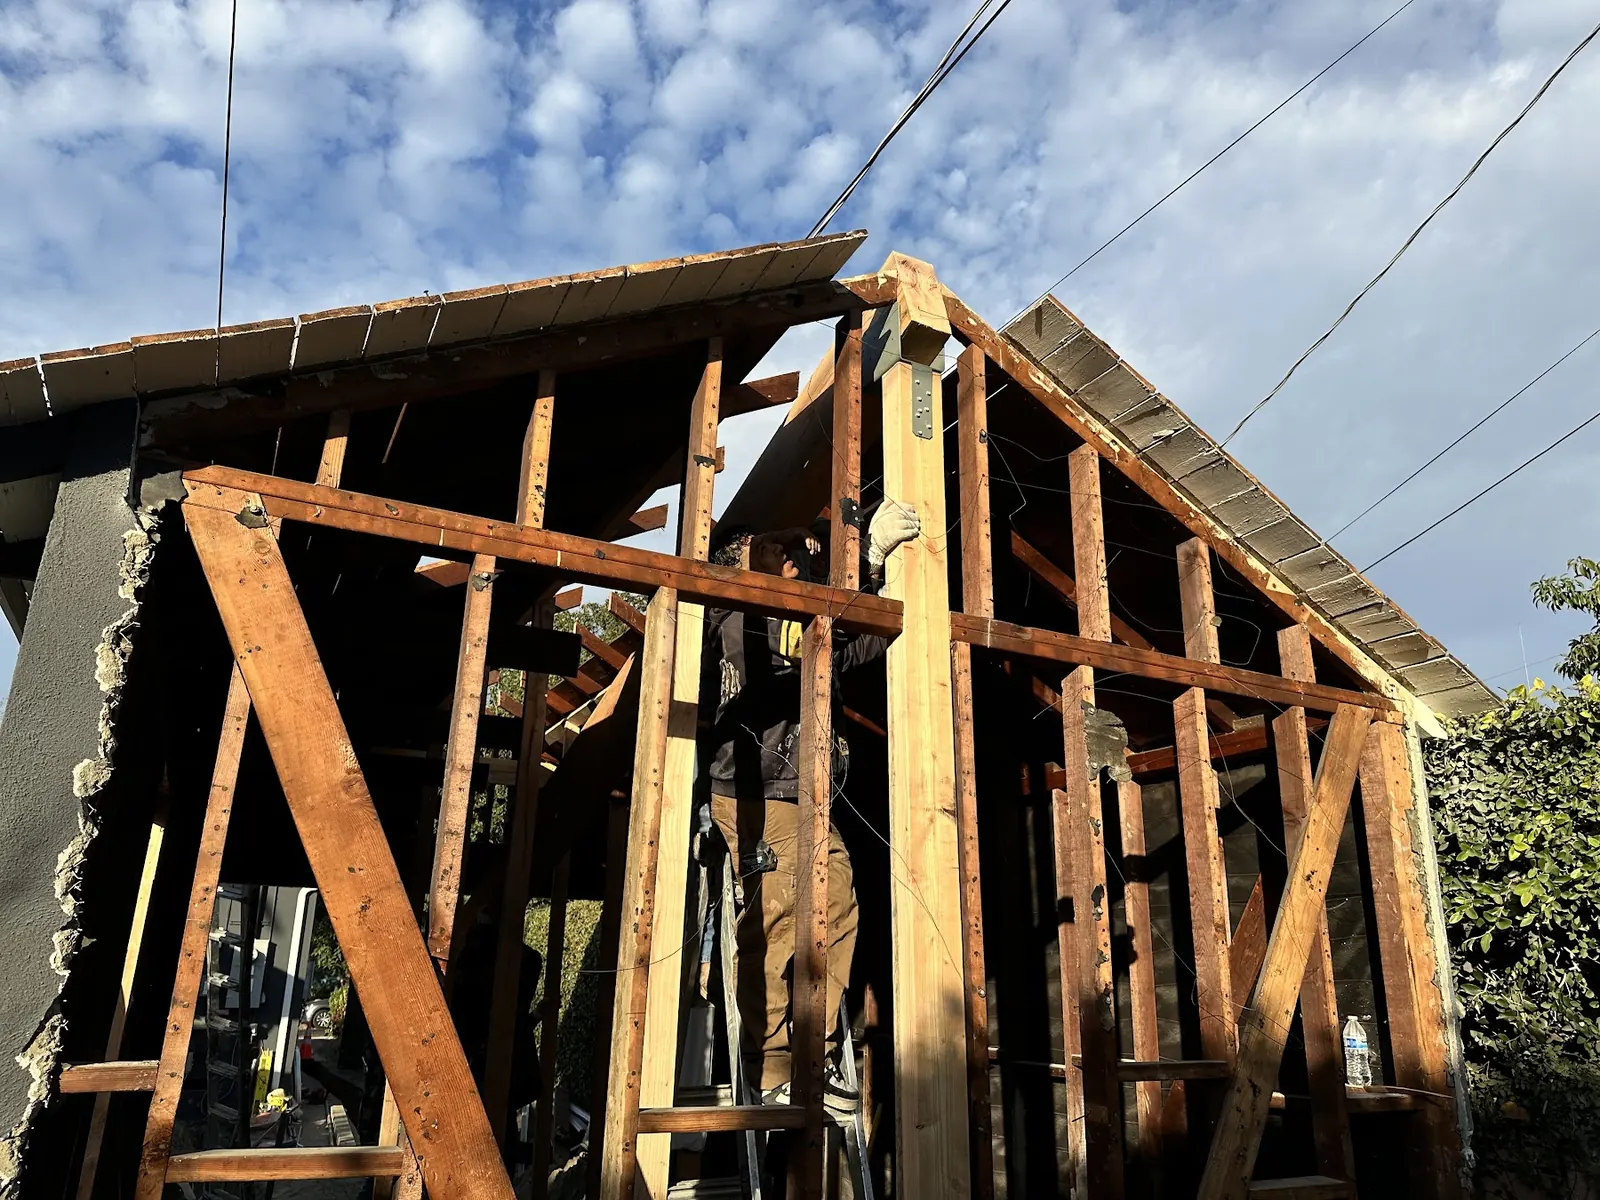
A garage built to hold cars was not designed to carry a living space on top. Adding a story means checking the foundation, often adding new footings at the garage walls and posts, and designing a floor system strong enough for a kitchen, bathroom and furniture. Southern California is seismic country, so shear walls and hold-downs are part of every design. The garage door opening is the weak point. A wide opening needs a heavy header or a steel moment frame to resist lateral loads from the room above. We bring in a structural engineer early so the cost of that work is clear before you commit to the design.
Fire separation between the garage and the unit above is also required, with rated assemblies in the ceiling and around any stair. Car exhaust and a gas water heater below a bedroom are exactly what those rules address, so the ceiling, any duct penetrations and the door from the garage all get specific details on the drawings. Plan check looks closely at this line.
- Foundation evaluation and new footings where needed
- Engineered floor system over the garage
- Header or moment frame at the garage door
- Shear walls and seismic hold-downs
- Fire-rated separation between garage and unit
ADU Stairs, Privacy and HOA Review
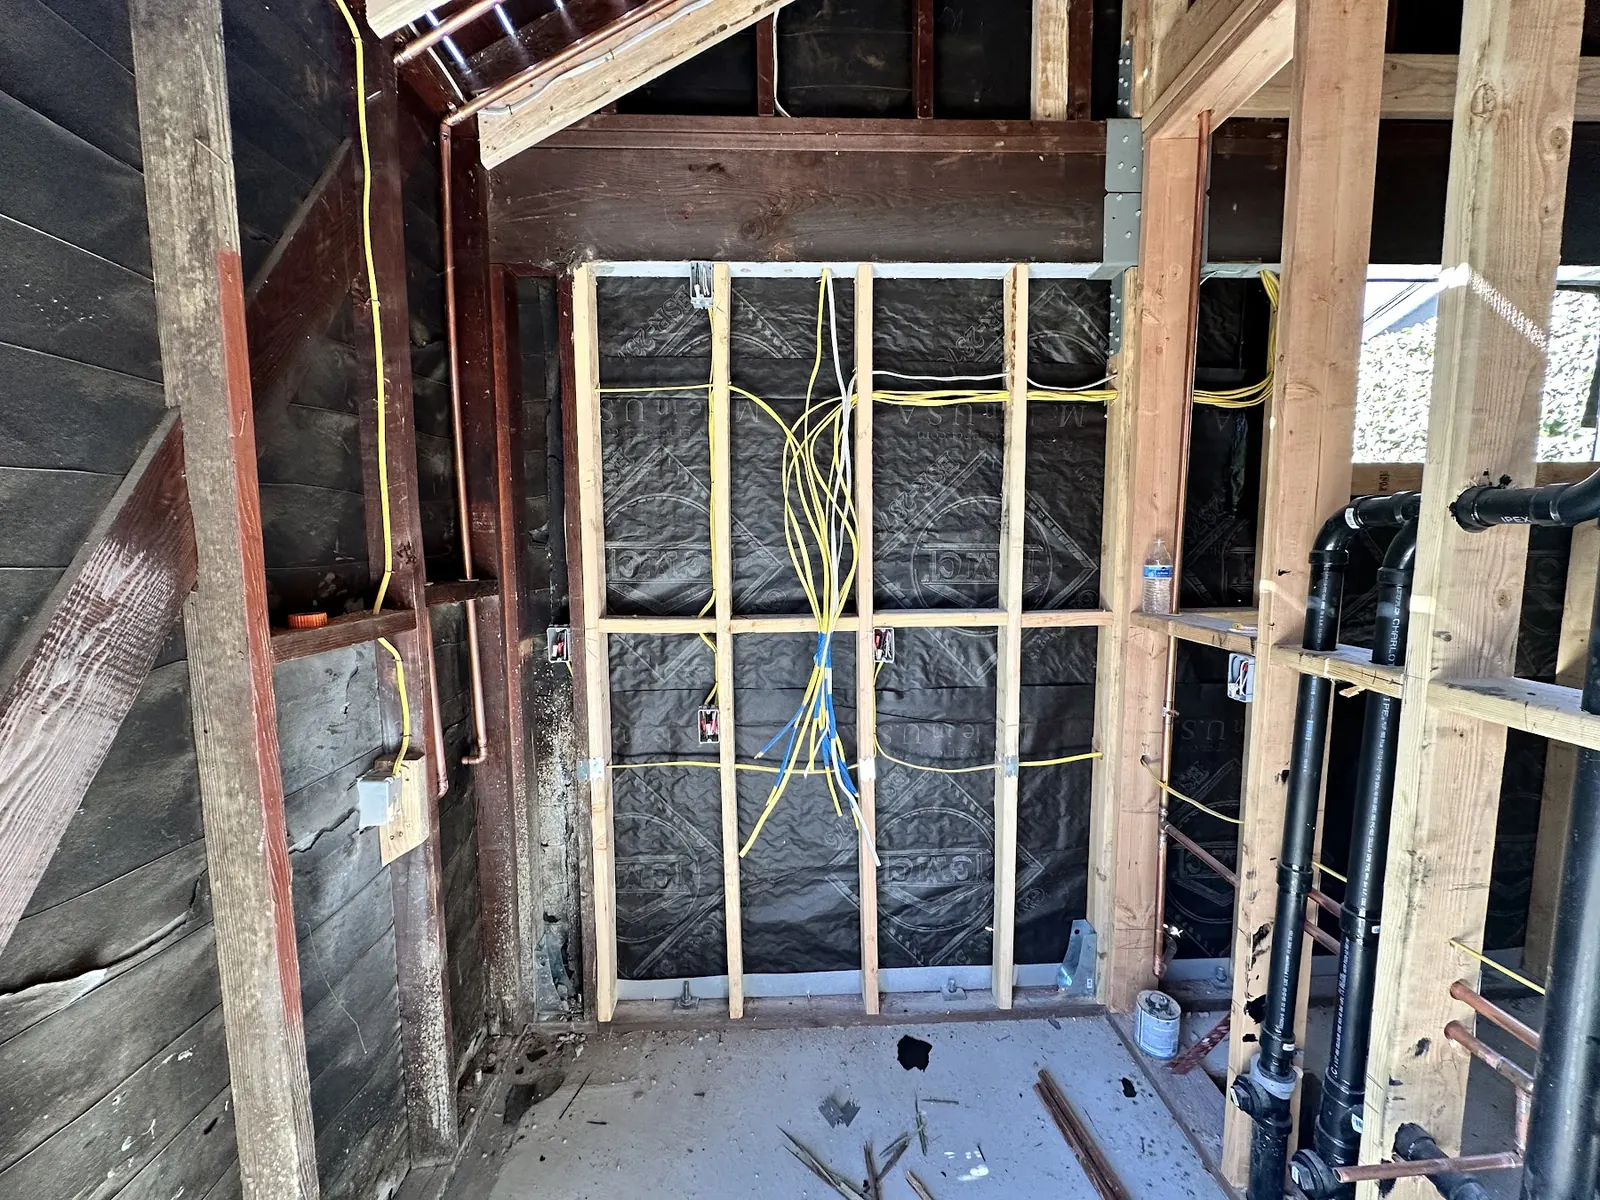
A second-story ADU needs a stair, inside or out. Exterior stairs save floor area but take yard space and must meet code for rise, run and guardrails. Interior stairs keep the exterior clean but cost square footage. The city's separate-entrance requirement is met either way, as long as the occupant can reach the unit without passing through the main house.
Windows facing a neighbor's yard from a second floor raise privacy concerns. Many HOAs in the valley review window placement on additions, and some neighbors will ask about it. Clerestory windows, frosted glass and careful orientation solve most of it. We draw the elevations with privacy in mind so HOA review goes smoothly.
Fire Zones and Hillside Lots
Several parts of the valley, including Tesoro del Valle and upper Canyon Country, sit near open space mapped as High or Very High Fire Hazard Severity Zones under CAL FIRE's 2025 maps. A two-story ADU there follows Chapter 7A construction: ignition-resistant siding, ember-resistant vents, enclosed eaves and tempered glazing. Taller walls mean more exterior surface to treat.
On a slope, a second story may sit above a garage built into the hillside, which adds soils and retaining work. We review the geology and drainage before finalizing the design. A garage tucked into a slope often has a retaining wall as its back wall, and adding a story above it changes the loads on that wall. The engineer checks it, and sometimes the wall needs reinforcing before the upper floor is framed.
What a Two-Story ADU Gives a Santa Clarita Lot
Small Footprint, Full-Size ADU
Building over a garage adds living space without taking any more ground. On compact or hillside lots, that is sometimes the only way to fit a one-bedroom unit with a real kitchen and living room.
Garage Parking Stays Usable
Unlike a garage conversion, an above-garage ADU keeps the cars, tools and storage below. Owners who need their garage do not have to choose between parking and a rental.
Separation From the Main House
A unit upstairs over a detached garage is physically apart from the main house. Tenants and owners each get their own space, with a stair and landing acting as a buffer.
Views From a Second-Story ADU
Many Santa Clarita hillsides look out over the valley or toward open space. A second-floor unit can capture those views in a way a ground-floor cottage behind a block wall cannot.
Above-Garage ADUs: Build and Finish Photos
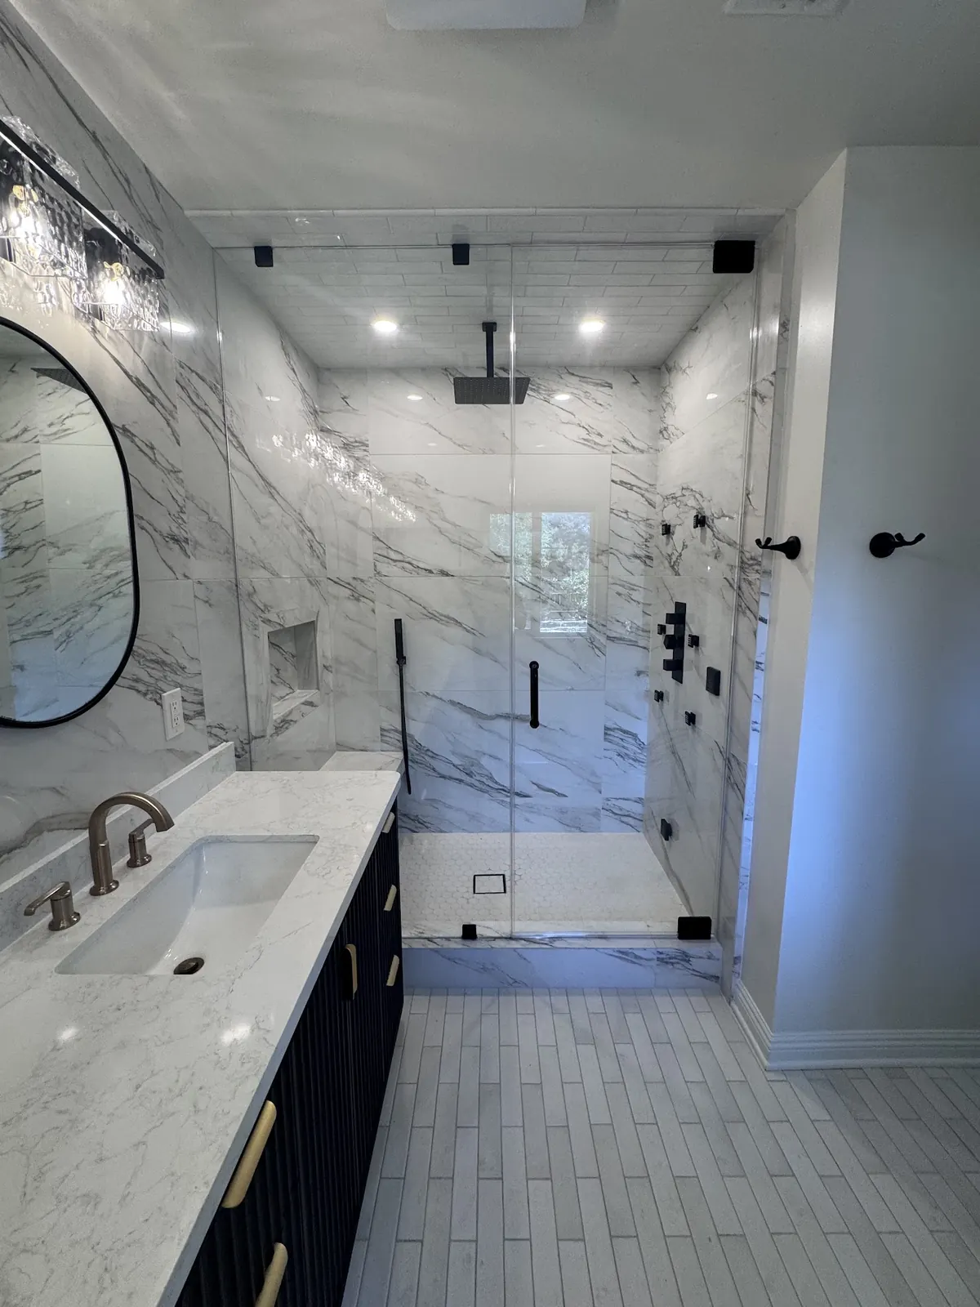
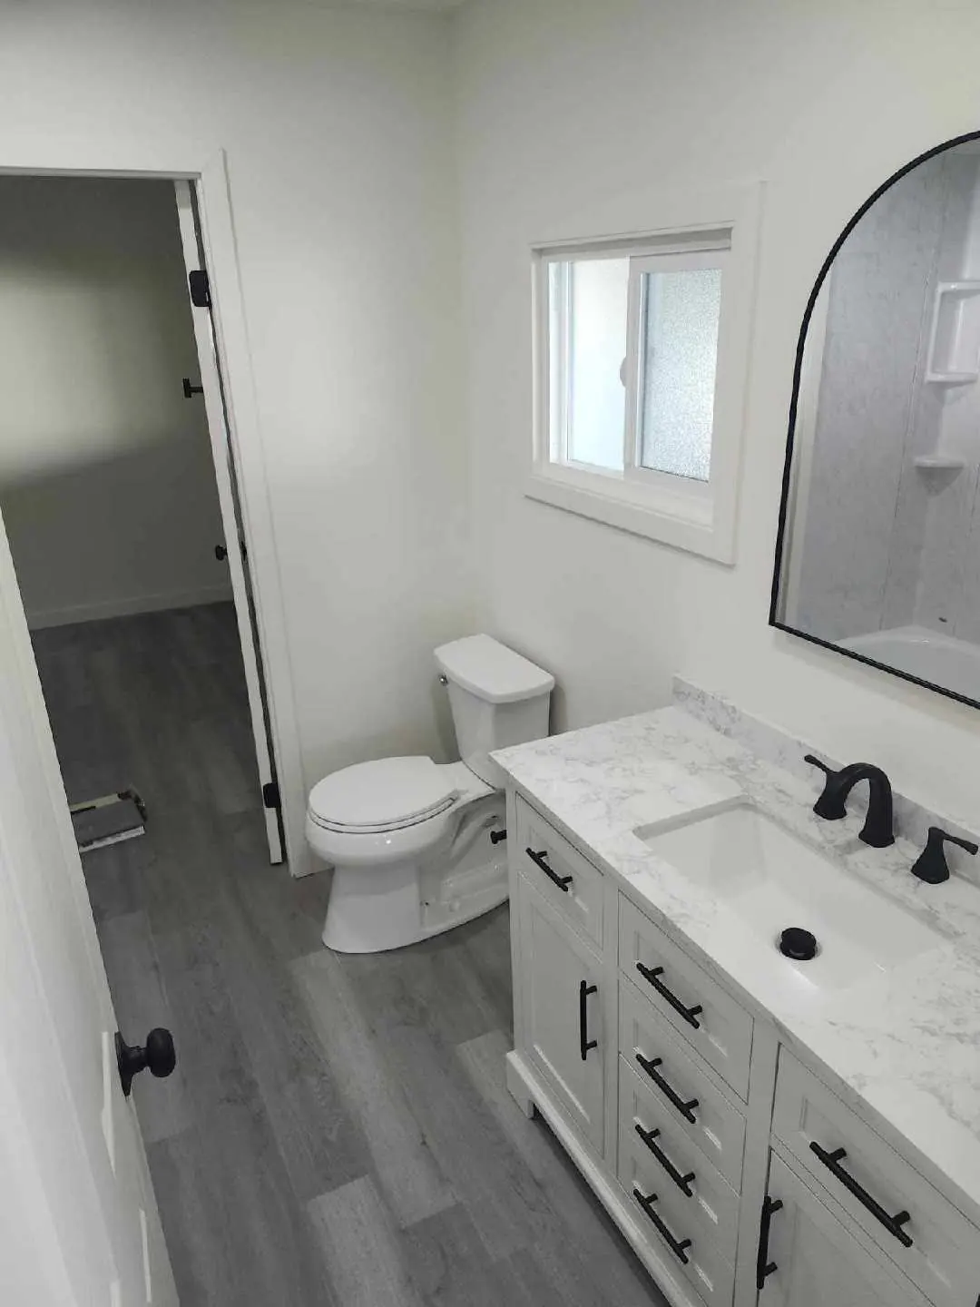
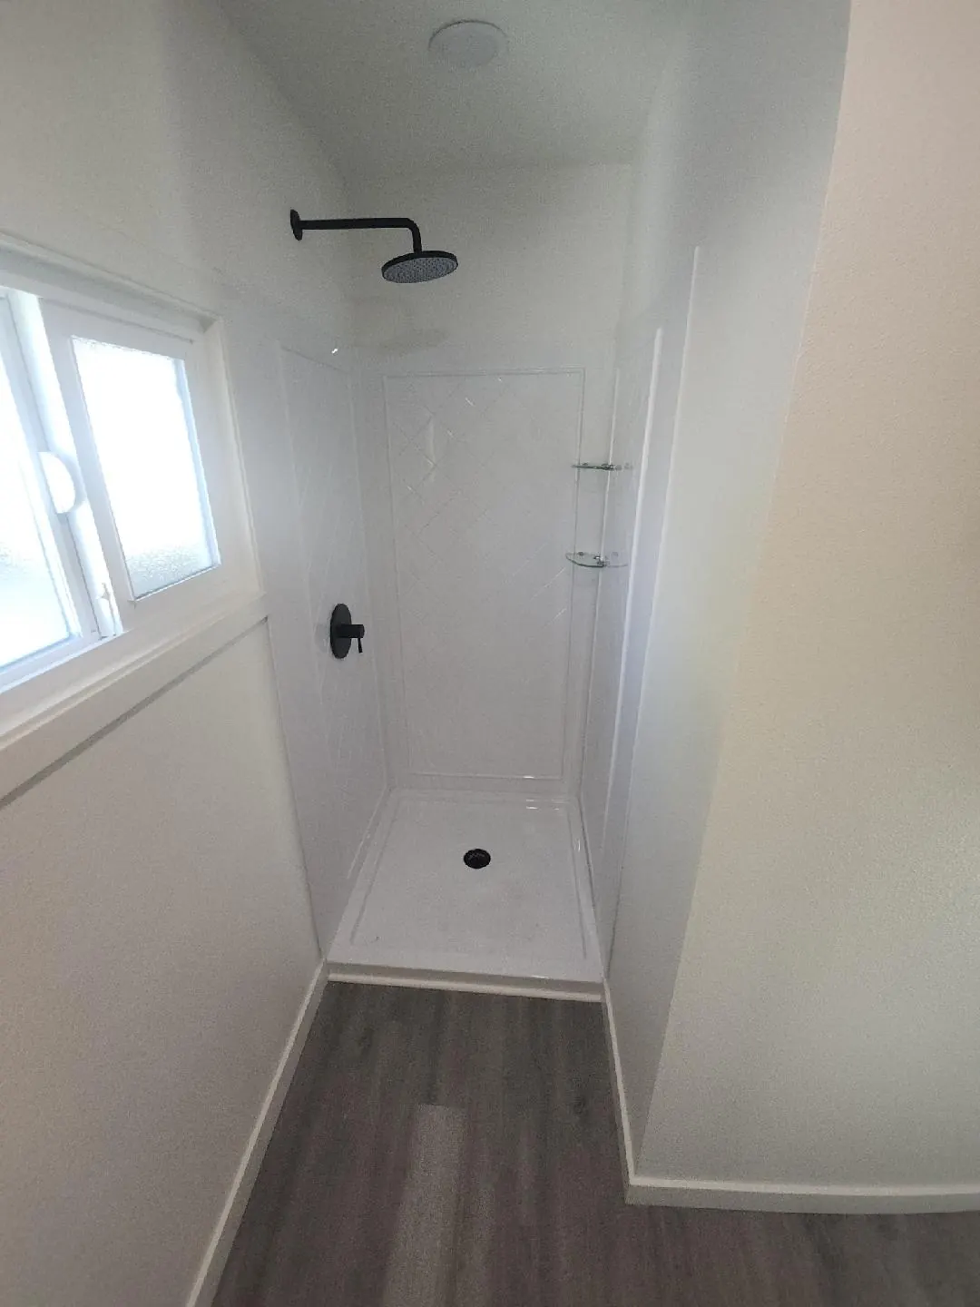
Above-Garage and Two-Story ADU Across Santa Clarita
FAQs
Second-Story ADU FAQ for Santa Clarita Owners
Is a second floor over a freestanding garage allowed in Santa Clarita?
Possibly. State law sets the detached height floor at 16 feet, or 18 feet close to major transit, and that usually falls short of a full two stories. Local standards may allow more in some cases. We check the current height limit for your zone before design starts.
Is an above-garage ADU more expensive than a detached ADU?
Often, per square foot. Structural upgrades to the garage, the stair, fire separation and the larger exterior surface add cost. You save on land and site work, which can balance it out on tight lots.
Does my garage foundation need to be replaced?
Not always. Many garages need only new footings at key load points. An engineer evaluates the existing foundation and soils and specifies what is required.
Will my HOA allow a second-story ADU?
HOAs cannot ban ADUs or impose unreasonable restrictions under California law, but they can review height, windows and exterior finishes. We prepare drawings that address those points early.
ADU consultation
Check Whether Your Santa Clarita Garage Can Carry an ADU
Describe the garage, the lot and what the neighbors can see from their yards. Inside 24 hours of your consultation request, a team member calls or emails to talk it over.
- Design
- Permits
- Construction