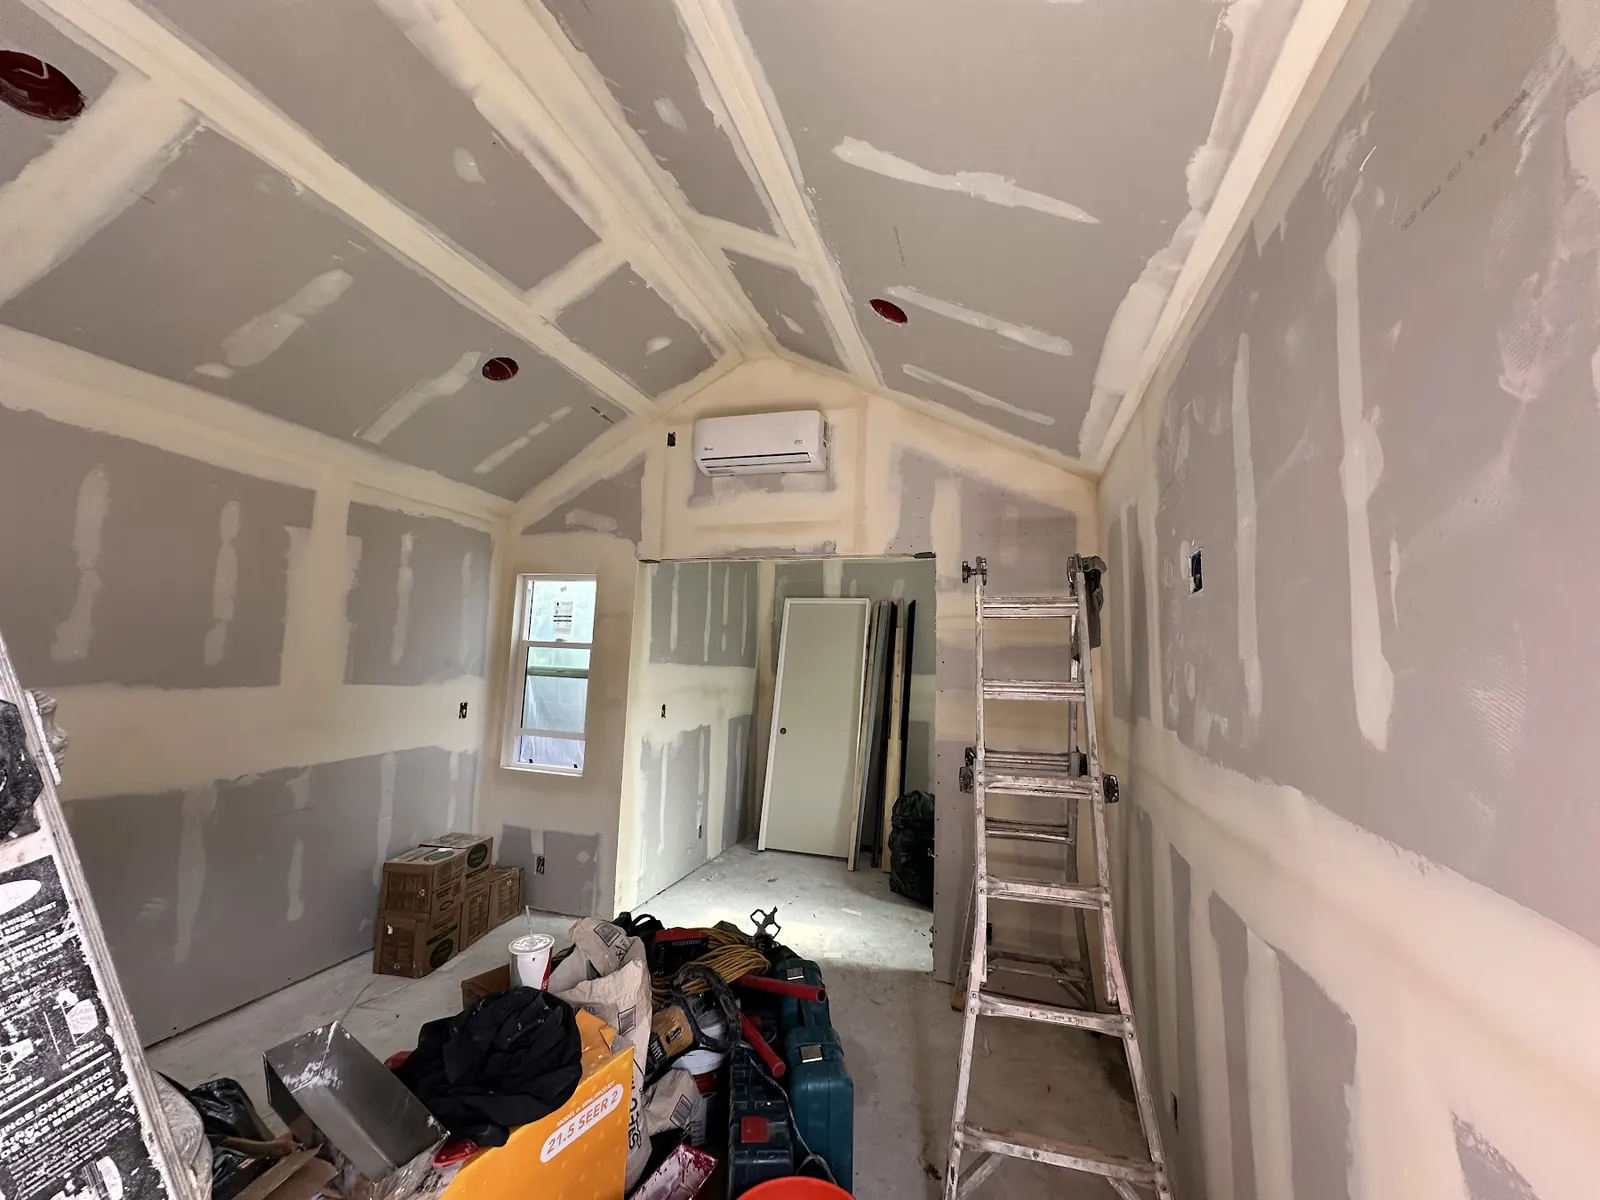
Bridgeport, Valencia ADUs
Bridgeport ADUs in Valencia, Santa Clarita
Bridgeport is the Valencia village built around an artificial lake, with Cape Cod-style single-family homes and apartment buildings. Its compact lots and distinctive architecture steer ADU projects toward the inside of the house.
Designing an ADU for a Cape Cod-Style Bridgeport Home
Bridgeport stands out in Valencia because of its look. Instead of the stucco and tile common elsewhere in the valley, the village uses a Cape Cod style: steeper roofs, lap siding or siding-style finishes, white trim and dormers. Any ADU that changes the exterior has to fit that vocabulary, both for the HOA and for the street.
That shapes design choices. A new entry door for a junior ADU should match the existing doors and trim. A garage conversion that replaces a garage door with a wall and window should use the same siding profile and trim width. A backyard unit, if one fits, should borrow the roof pitch and materials of the main house rather than introduce a new style.
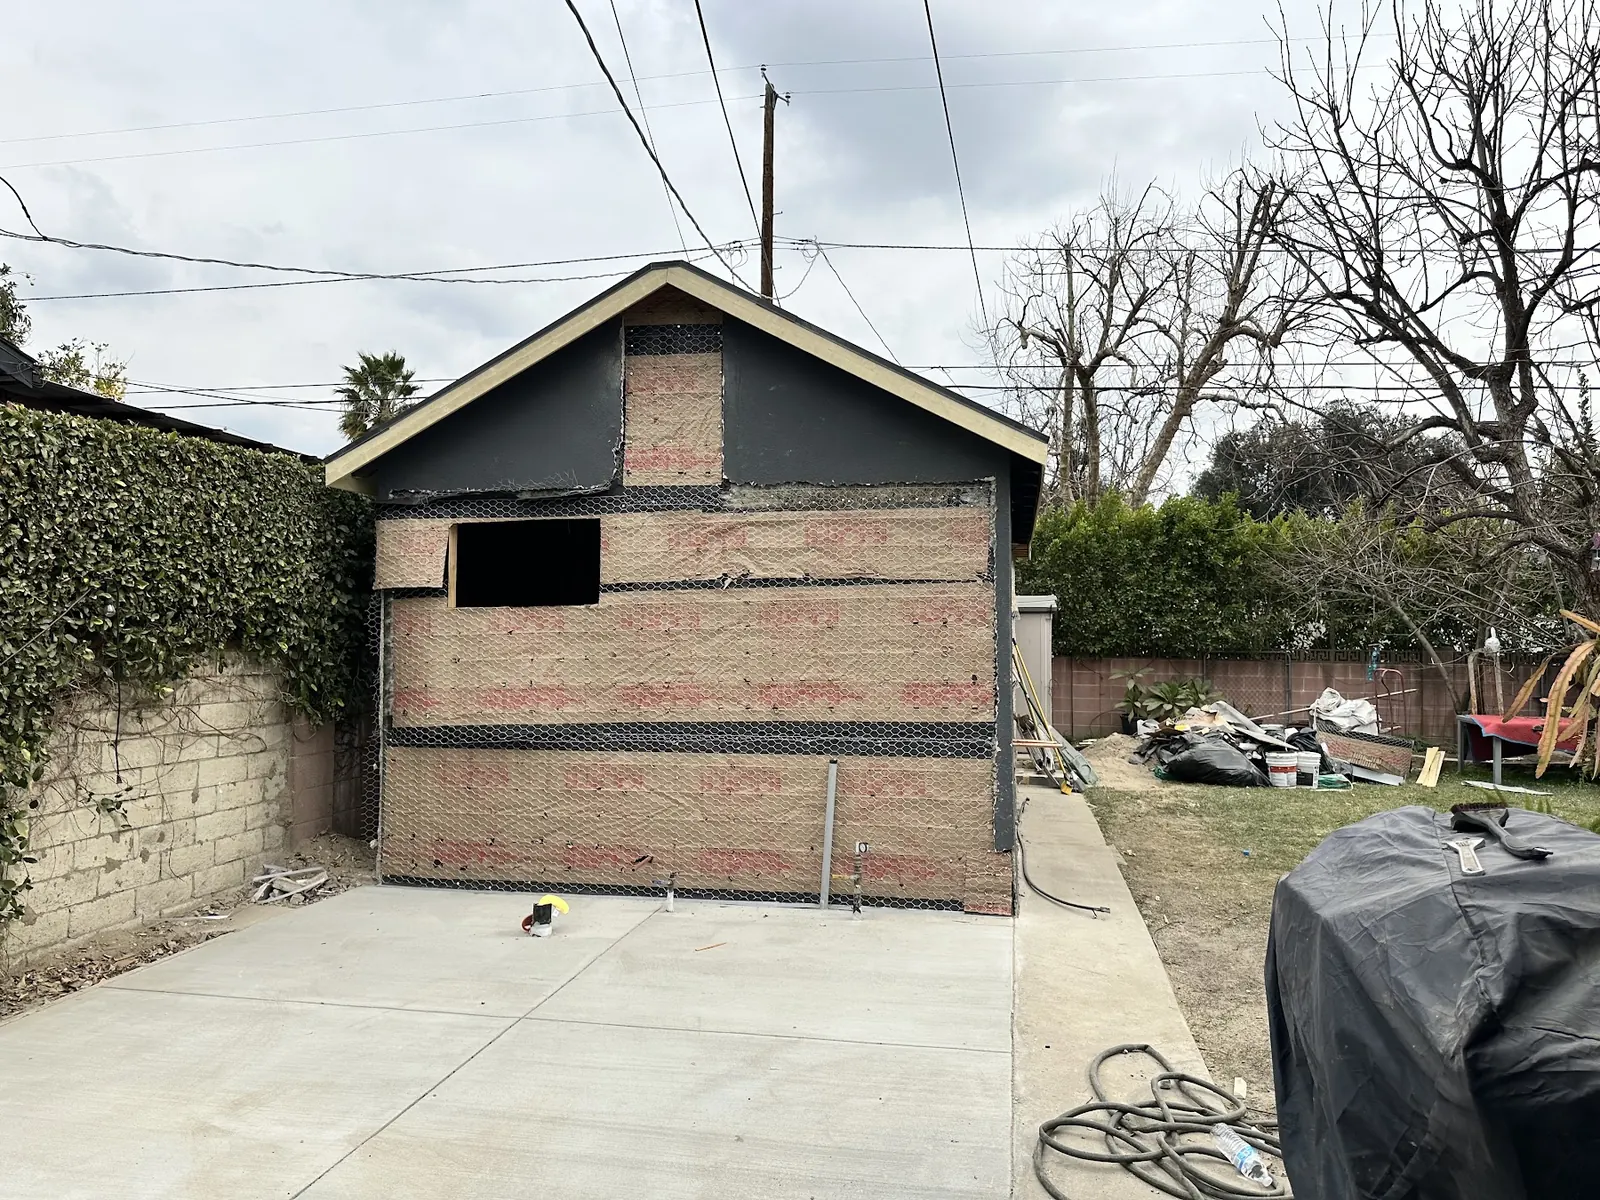
Bridgeport Lot Sizes and the Case for a Junior ADU
Bridgeport homes sit on compact lots, typical of later Valencia villages. Backyards are often small, and side yards are narrow. A detached unit that meets the 4-foot setbacks may still crowd the yard. For many owners, the better answer is inside the house. A junior ADU can be up to 500 sq ft and must be within the existing house or attached garage. In a Bridgeport home, that might be a downstairs bedroom and bath with an added kitchenette and exterior door, or part of the attached garage converted to a studio. The rest of the home stays as it is.
A full garage conversion is the other strong option. It yields a complete ADU with its own kitchen and bath, and the city does not require replacement parking. In a Bridgeport home, the converted garage typically sits at the front, so the new window and entry face the street. That makes matching the village's trim, siding and door style even more important than it would be for a backyard unit.
- Junior ADU in a downstairs bedroom suite
- Partial garage conversion to a studio JADU
- Full garage conversion to a one-bedroom ADU
- Detached ADU only where the yard truly fits
Adding ADUs to Bridgeport Apartment Properties
Bridgeport also includes apartment buildings. State rules let an apartment parcel add detached ADUs (eight at most, and never more than the units already there) and also turn storage rooms or garages into homes. Santa Clarita's handout notes that multifamily ADUs follow different standards, to be discussed with the Planning Division.
On an apartment property, the practical limits are parking, fire access and open space. Carports and storage areas are the usual candidates for conversion. We review the site plan, the city's multifamily standards and the property's leases before proposing a unit count.
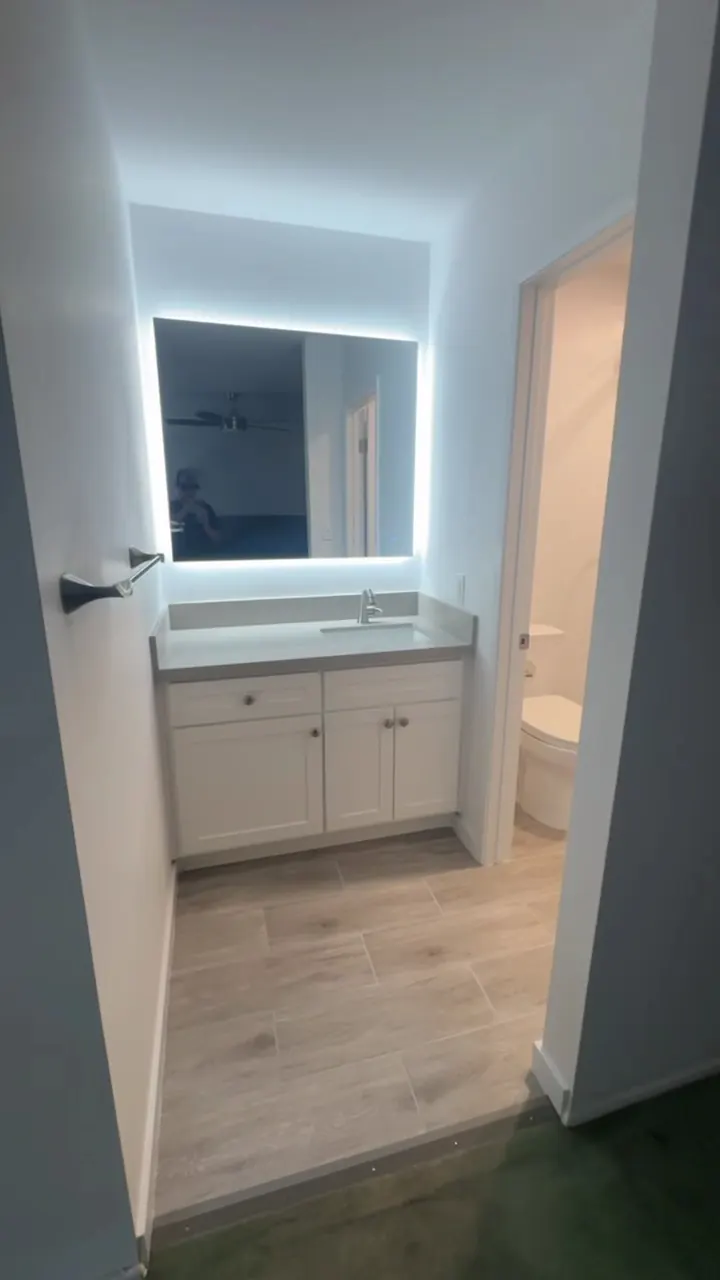
Bridgeport HOA Review and City Permits
Bridgeport homes are part of Valencia's association structure, and the lake and common areas are maintained through the HOA. Exterior changes go through architectural review. California law prevents an HOA from banning ADUs or setting unreasonable restrictions, but Bridgeport's distinct style gives the association a clear basis for design standards.
The City of Santa Clarita permits ADUs in Bridgeport. Planning reviews first, then Building & Safety. Review is ministerial and must follow the state's timelines: a completeness decision within 15 business days and action on a complete application within 60 days. Sending the HOA package at the same moment keeps the association's review from becoming the slowest step.
ADU Options for Bridgeport Homes
Bridgeport Junior ADU
A JADU inside a Bridgeport home adds a private suite without changing the Cape Cod exterior, apart from a matching entry door.
Garage Conversion Matched to the Siding
Replacing the garage door with siding, trim and a window in the village style keeps the street view consistent while adding a full ADU.
ADUs on Bridgeport Apartment Lots
Multifamily properties can add detached units and convert storage or garages under state law, following the city's multifamily ADU standards.
A Bridgeport ADU for Family
An ADU lets a parent or adult child live in Bridgeport, close to the lake paths, while keeping a separate household with its own door. For many families it is the only realistic way to stay in the village together.
ADU services in Bridgeport
ADU Services in Bridgeport
FAQs
Bridgeport ADU Questions
Will my ADU need to match Bridgeport's Cape Cod style?
The HOA will review exterior changes and can apply reasonable design standards. We design doors, windows, siding and trim to match the existing house.
Is my Bridgeport lot big enough for a detached ADU?
Sometimes. State law allows 4-foot side and rear setbacks, but small Bridgeport yards may be crowded by a backyard unit. We measure the lot, mark out a footprint and show you how much yard would remain before you decide.
Can a Bridgeport apartment building add ADUs?
Yes. State law allows detached ADUs and conversions on multifamily lots. Santa Clarita applies different standards to multifamily ADUs, which we confirm with the Planning Division.
Can I rent out a Bridgeport ADU?
Yes, on terms of 30 days or more. The ADU cannot be sold separately from the main home.
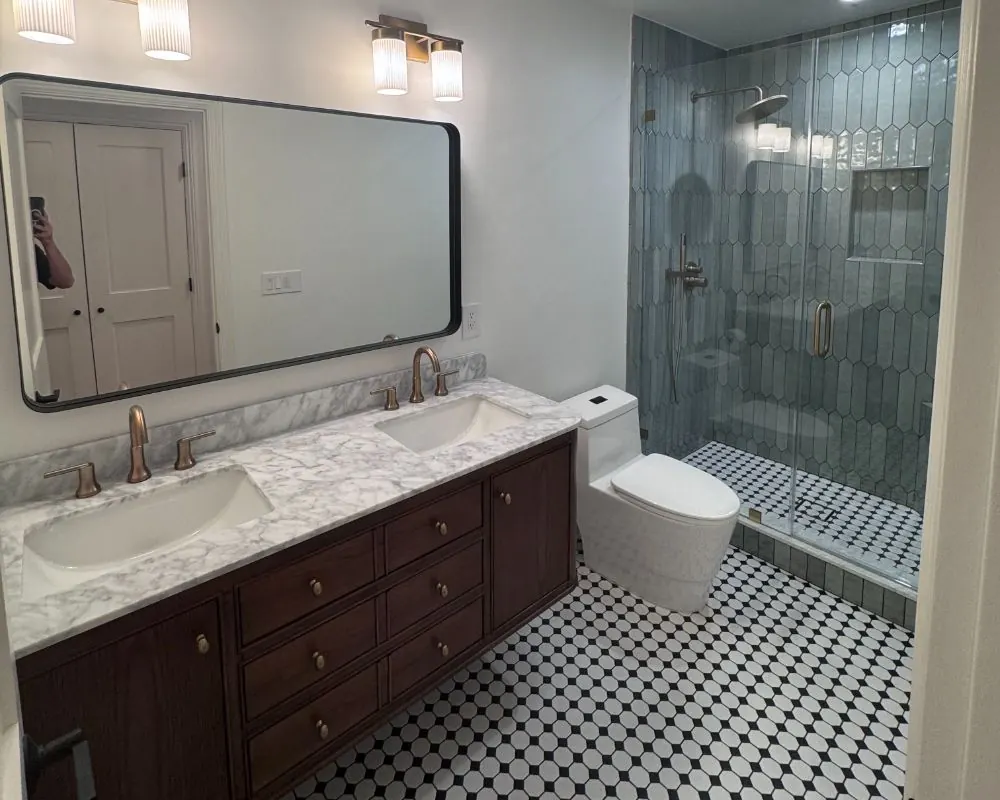
ADU consultation
Plan a Bridgeport ADU
Single-family home or apartment building? Let us know which, plus what you hope to add, and our team replies to the consultation form inside 24 hours.
- Design
- Permits
- Construction