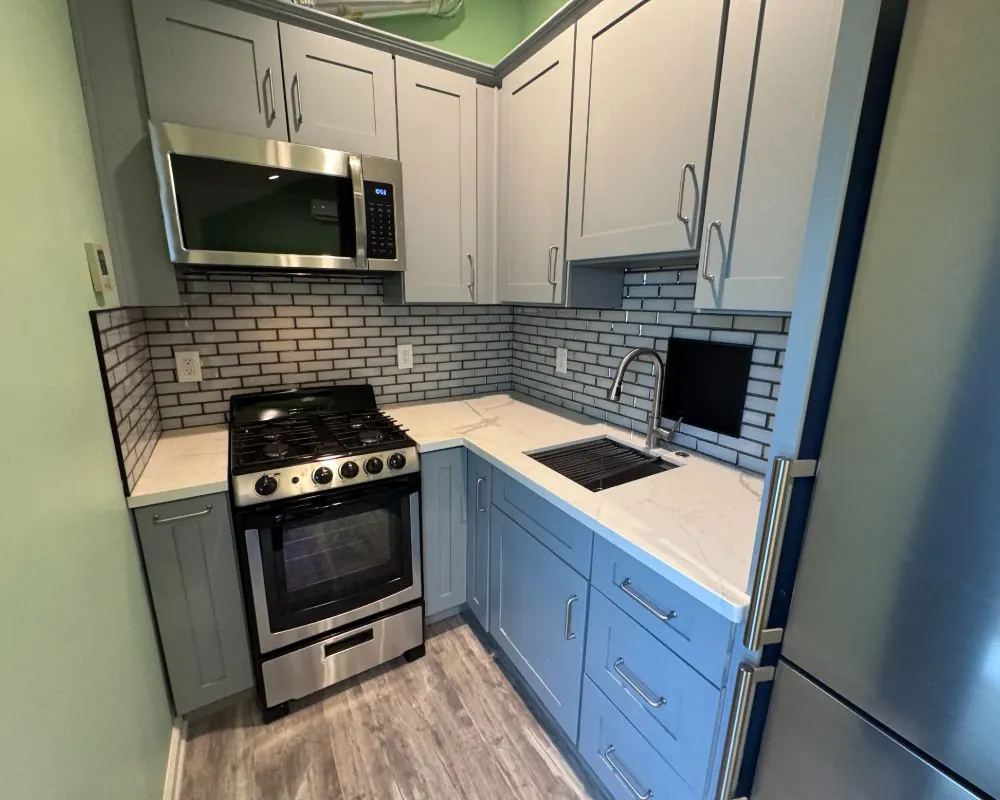
Santa Clarita attached ADUs
Attached ADU Additions in Santa Clarita
Joined to your house by at least one wall, an attached ADU still functions as its own home, with a separate entrance, kitchen and bathroom. It suits Santa Clarita lots where the backyard is shallow or the side yard is wide.
When an Attached ADU Fits a Santa Clarita Home
Plenty of tract lots in Saugus and Canyon Country have a backyard that is wide but not deep. A detached unit would crowd the rear fence and eat the whole yard, while an addition along the side or back of the house uses space that is often just a strip of lawn or a concrete pad. That is the classic case for an attached ADU. It also fits households that want closeness without sharing a door. Grandparents living beside grandchildren, or an adult child who wants a separate kitchen but still drops in for dinner, often prefer an attached unit to a cottage at the far end of the yard.
An attached ADU can also be built by enclosing part of the existing house, but this page focuses on new floor area joined to the home. Conversions inside the existing walls are covered under our junior ADU and garage conversion services. Some projects blend the two, enclosing a patio and borrowing an adjacent bedroom, and the permit drawings show both the new and the converted areas so the reviewer can apply the right rules to each.
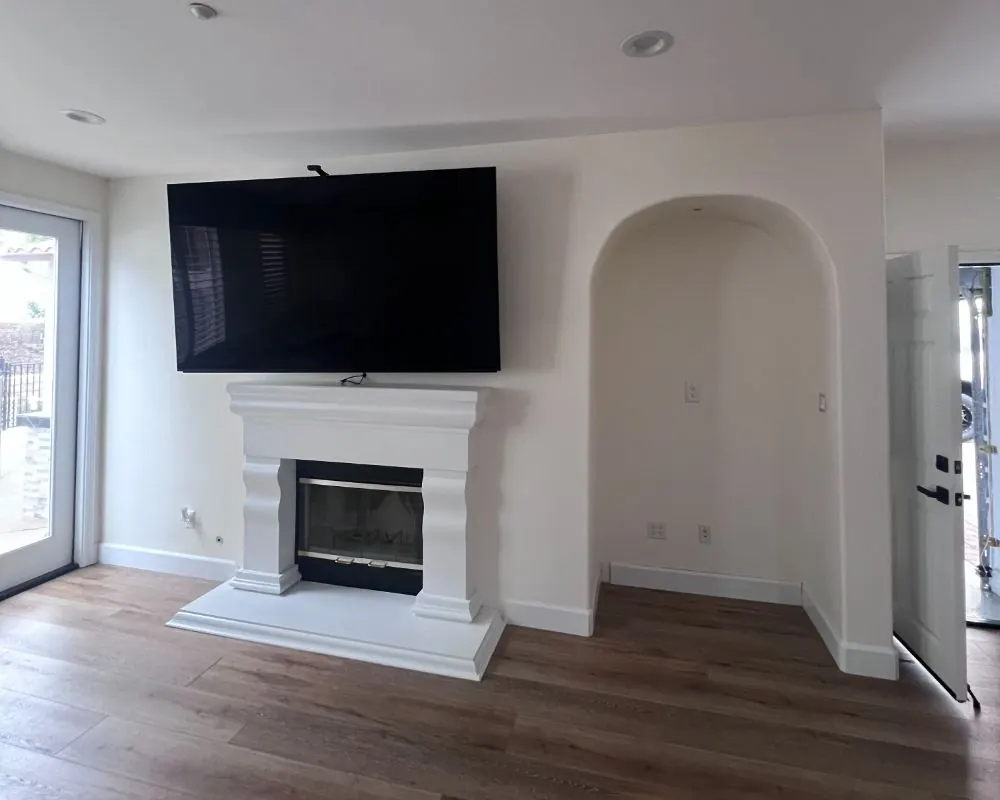
Attached ADU Size and Height Rules
State law gives attached ADUs up to 25 feet of height or the zone's height limit, whichever is lower, and they never have to go above two stories. A city's maximum unit size cannot drop below 850 sq ft, and a plan with two or more bedrooms gets a floor of 1,000 sq ft. Cities without a compliant ordinance fall back on state defaults, under which an attached ADU may equal half the existing house's floor area, with 800 sq ft always allowed.
Santa Clarita has its own ADU standards for units beyond the by-right types in its handout, and those can change with state updates. We pull the current numbers at the start of each project and design to them, so the plan you approve is one the Planning Division can approve too.
Structural Work When an ADU Joins the House
Connecting new framing to an existing house is the part of an attached ADU that needs the most care. The new roof has to tie into the old one without creating a valley that holds water. Foundations must be doweled or designed to move independently. The shared wall becomes a fire separation between two dwellings, which affects drywall type, penetrations and sometimes the location of doors.
Many Santa Clarita homes were built from the 1960s onward with slab foundations and stucco exteriors, which are straightforward to extend. Older houses in Newhall can surprise us with undersized framing or past remodels that were never permitted. We open up the connection points early so those discoveries happen during design, not halfway through framing. Matching the exterior is part of the job. HOA communities in Valencia and Fair Oaks Ranch often require that additions use the same stucco texture, roof tile and trim color as the main house.
- Roof tie-in that sheds water cleanly
- Fire-rated separation at the shared wall
- Foundation connection designed by an engineer
- Exterior finishes matched to the existing house and HOA rules
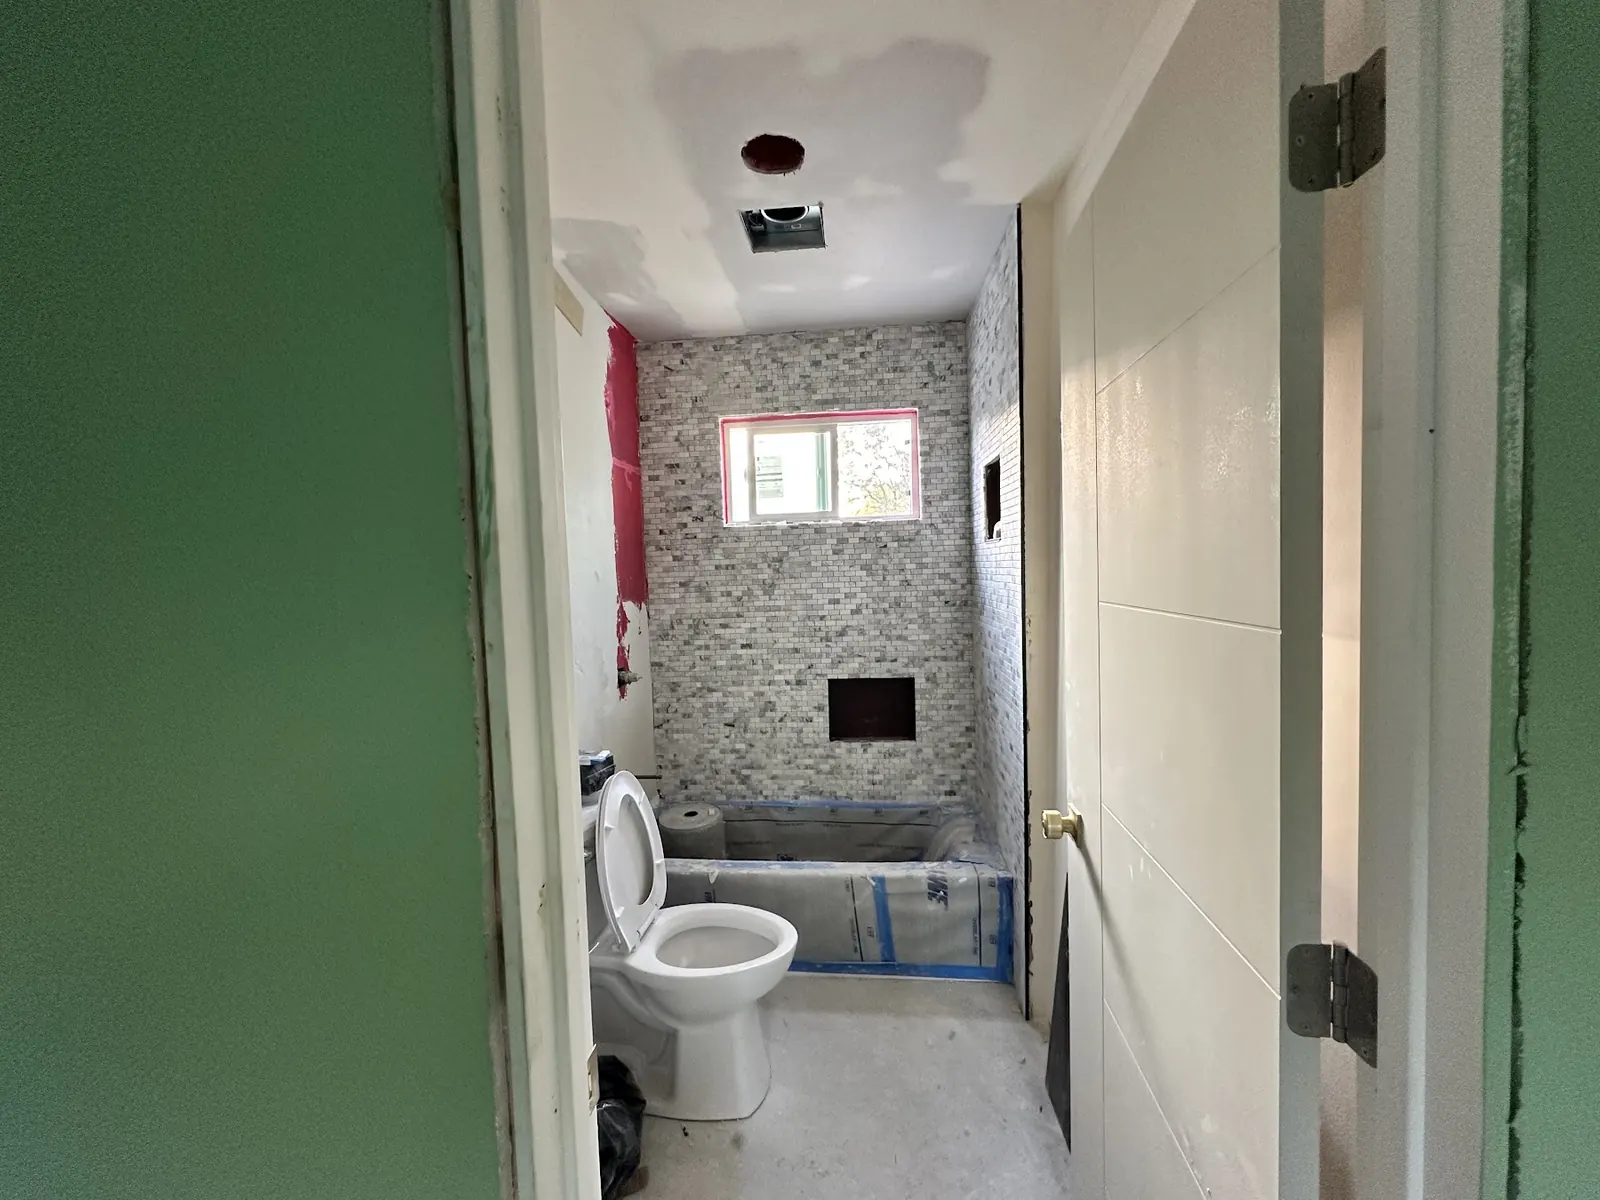
Separate Entrance and Utilities for an Attached ADU
Santa Clarita requires every ADU and JADU to have its own exterior access, so an attached unit cannot rely on a hallway through the main house. We place the entry where it gives the occupant privacy, often on the side yard with a path from the driveway, and where it does not put a new door right beside the main house's front porch.
Because the unit sits right against the house, utility runs are short. Water, sewer and gas lines can often branch from nearby existing lines. The electrical panel is the usual pinch point: an older 100-amp service rarely has room for a second kitchen, a heat pump and maybe a car charger on top of the main house, and an upgrade with Southern California Edison takes coordination.
Permitting an Attached ADU in the City or County
For parcels inside city limits, the Planning Division reviews the ADU before Building & Safety begins plan check. If you live in Stevenson Ranch or Castaic, Los Angeles County handles both stages instead, where Regional Planning clears the zoning side and Public Works then issues the building permit.
Either way, ADU review is ministerial. A plan that meets the objective standards must be approved, without a hearing. Completeness gets decided within 15 business days, and the approval or denial follows within 60 days. Most of the real time goes to answering correction comments, which is why a clean first submittal matters.
What an Attached ADU Gives a Santa Clarita Home
More Yard Left Than a Detached ADU
An attached ADU uses space along the house instead of the middle of the yard. On shallow tract lots that keeps the patio, lawn or pool area usable for both households instead of filling it with a second building.
Shorter Utility Runs
Water, sewer and gas lines are a few feet away instead of across the lot. Shorter trenches mean less excavation, less disruption to landscaping and fewer chances of hitting a buried irrigation line or old drain.
Attached ADU for Multigenerational Living
Sharing a wall makes daily help easy. A parent can live independently with their own kitchen and door while family is steps away, without the walk across a dark yard at night.
Room for a Two-Story Attached Unit
Height for attached units tops out at 25 feet, or lower where the zone says so. On tight lots that height allowance can make room for a bedroom upstairs and living space below.
Attached ADUs: Build and Finish Photos
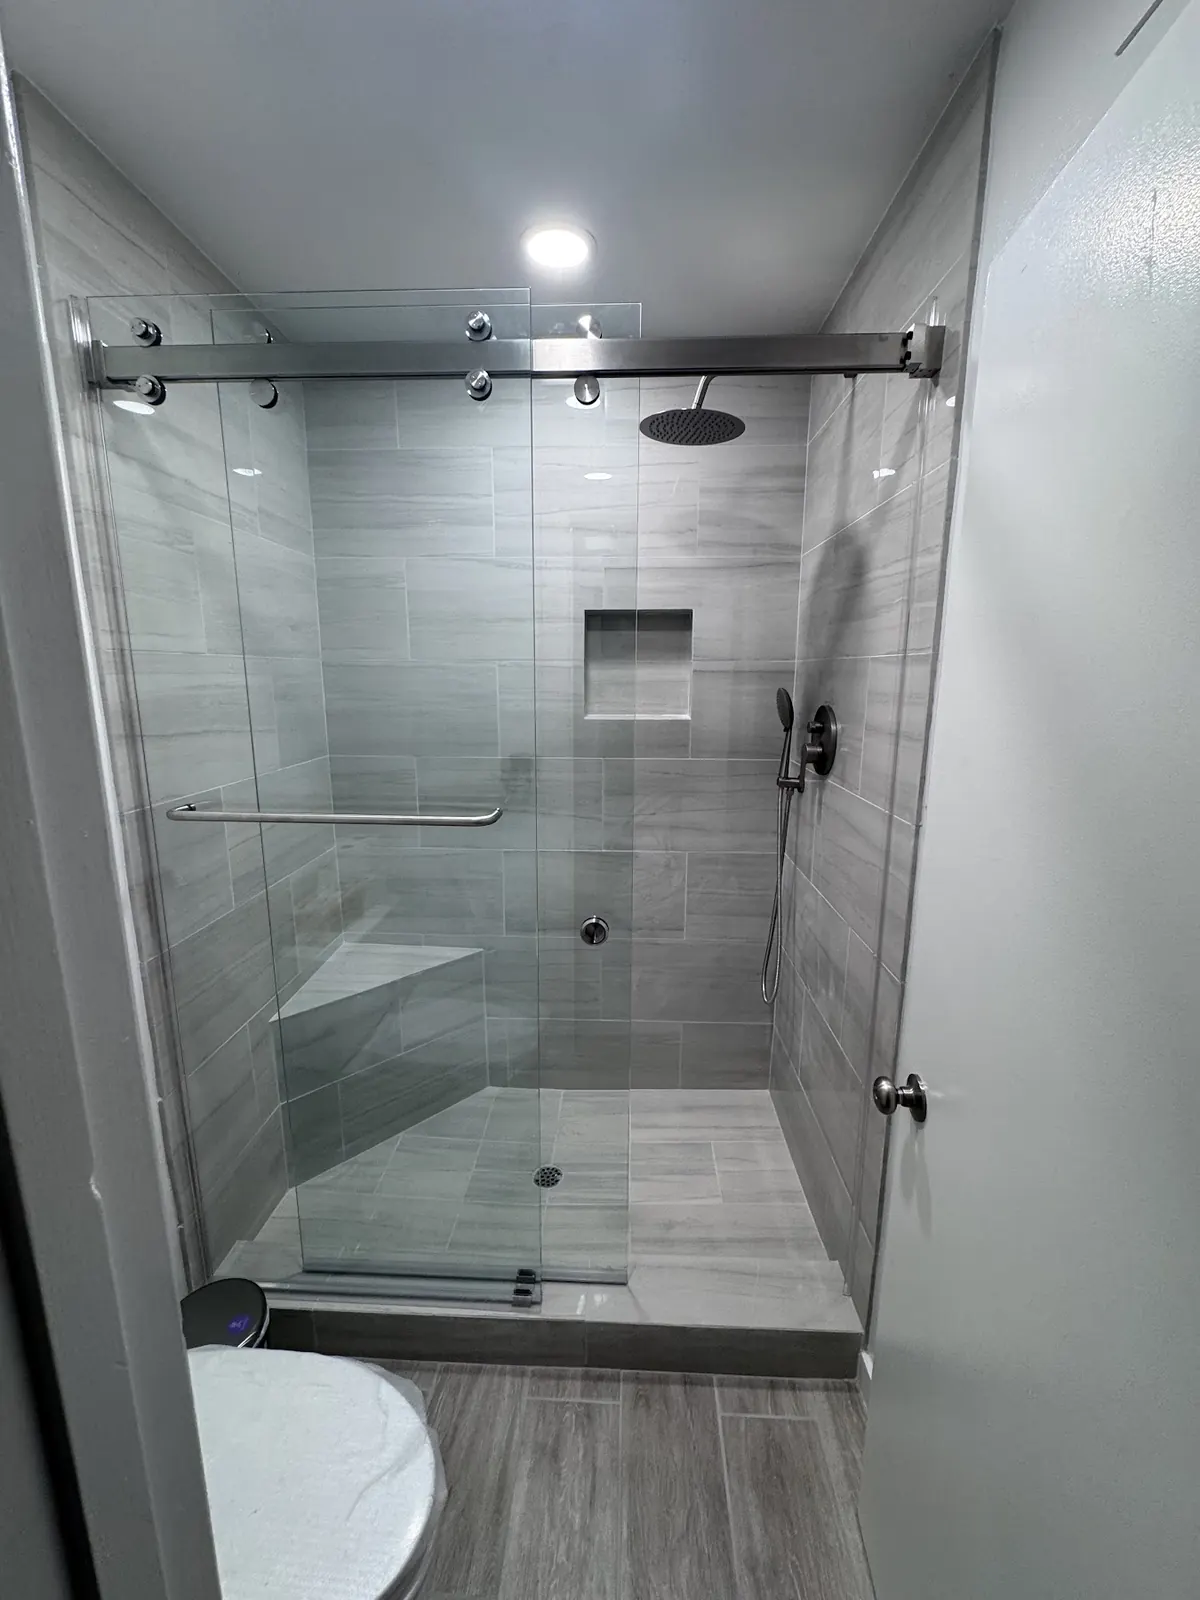
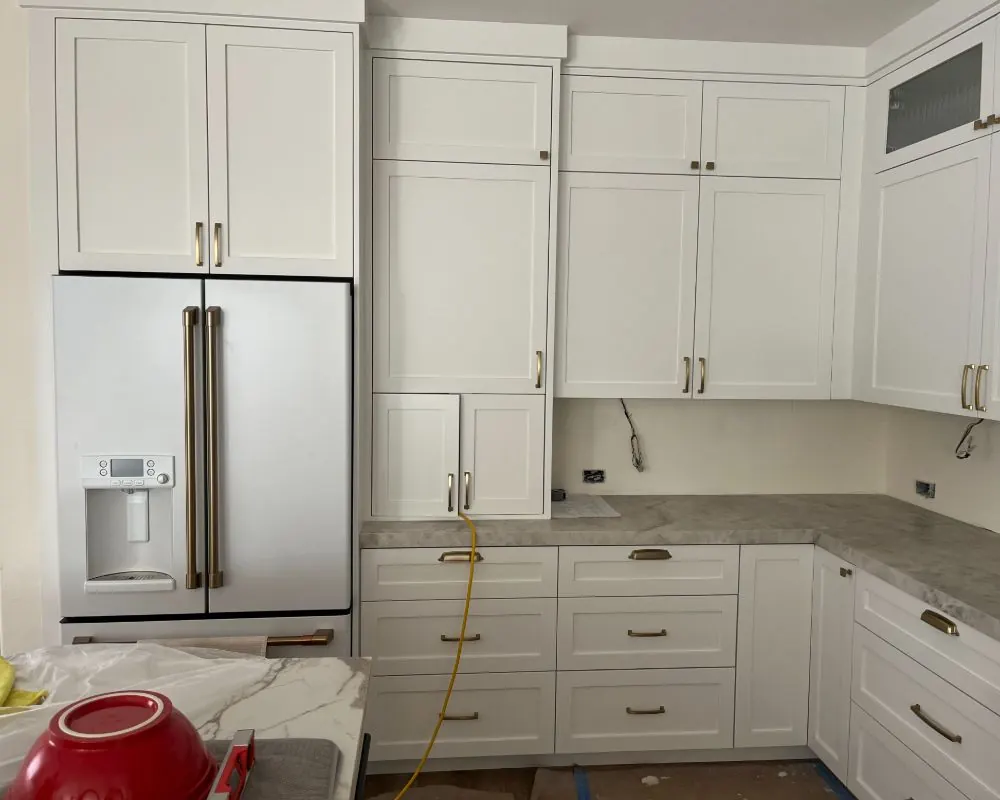
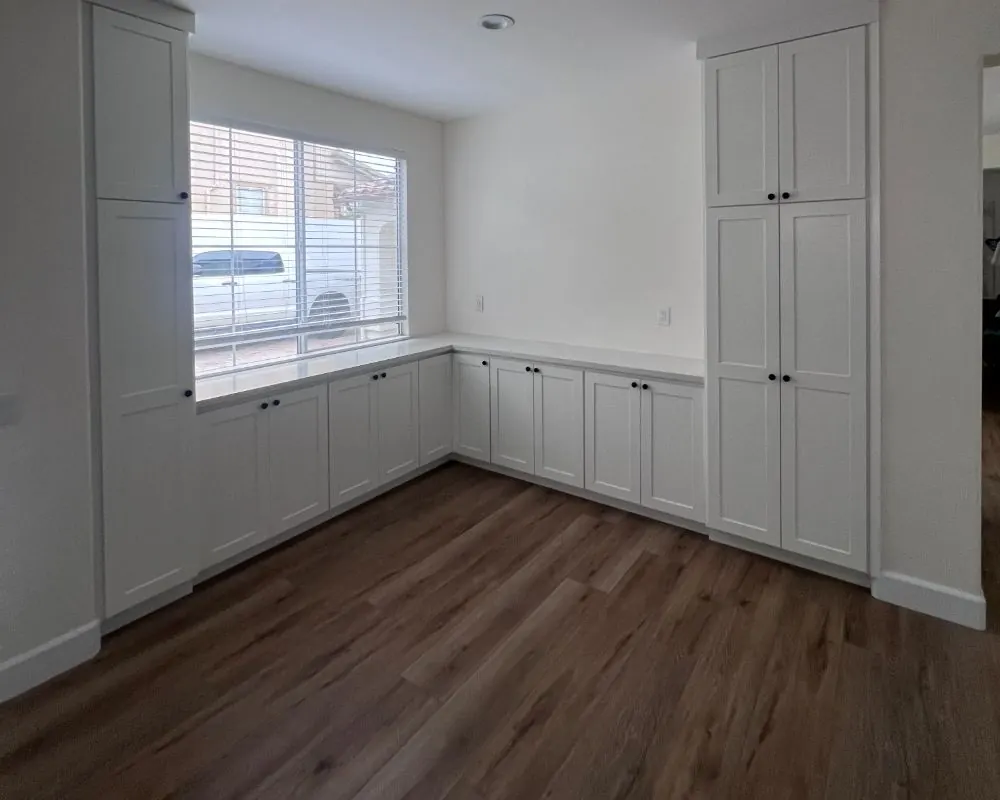
Attached ADU Construction Across Santa Clarita
FAQs
Attached ADU Questions in Santa Clarita
Is an attached ADU cheaper than a detached ADU?
Often it is somewhat less, because utility runs are shorter and one wall already exists. The structural tie-in to the house, roof matching and fire separation offset some of that. Lot conditions and finish level matter more than the label.
Can an attached ADU share an interior door with the main house?
Santa Clarita requires every ADU to have its own exterior entrance. Some designs also include an interior connecting door, which must meet fire separation rules. We review that choice with you and the plan checker before it goes on the drawings.
Will an attached ADU need a fire sprinkler system?
Generally, an ADU does not need sprinklers if the main house is not required to have them. If your home already has sprinklers, the system may need to extend into the new unit. Fire department review can add requirements on some lots.
Does my HOA have to approve an attached ADU?
Most HOAs in Santa Clarita require architectural review for any exterior change. California law keeps them from banning ADUs or imposing unreasonable restrictions, but they can set reasonable design standards. We prepare drawings that satisfy both the HOA and the city.
ADU consultation
Plan an Attached ADU in Santa Clarita
Describe your house, where you picture the addition and who will live there. Our reply to every consultation request comes within 24 hours, by phone or email.
- Design
- Permits
- Construction