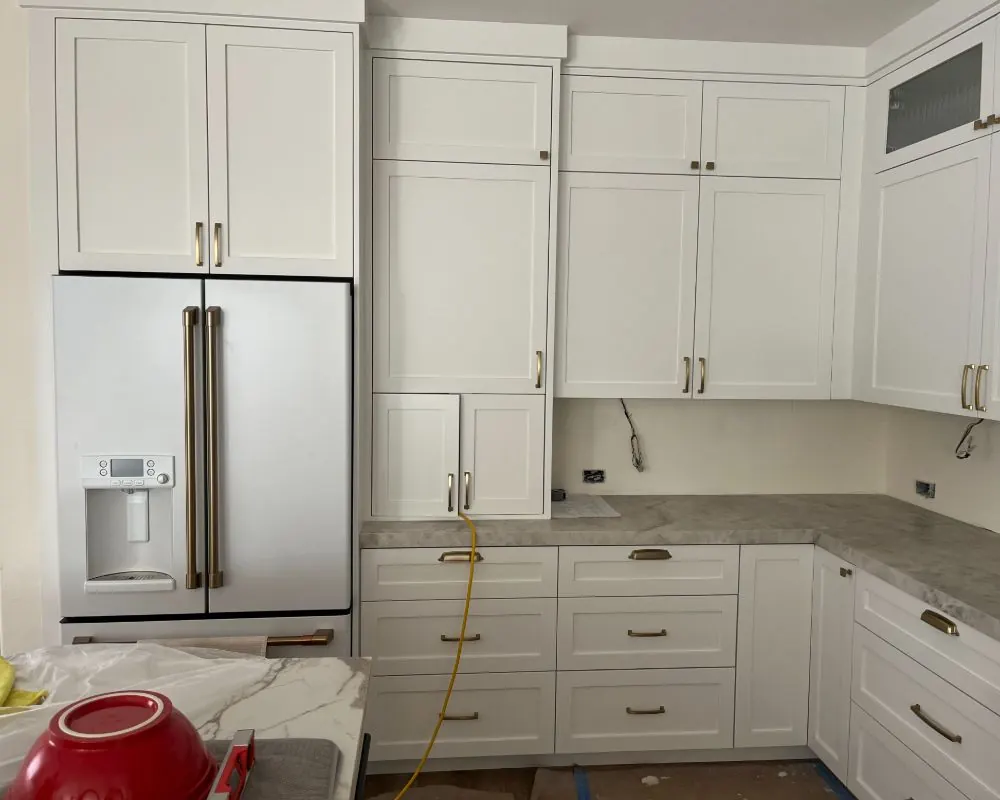
Saugus ADU builder
Saugus ADU Builder for Older Tracts and Newer Homes
Saugus covers the central and north-central part of the city, and its homes range from tracts built in the 1960s and earlier to subdivisions finished this century. The age of your Saugus house changes what an ADU project involves.
Older Saugus Tracts: ADUs on Mid-Century Lots
The older parts of Saugus hold single-story ranch homes and early tract houses, many with deeper backyards than newer subdivisions offer. Those lots are often the best candidates in the city for a detached ADU. There is room behind the house, side yards are usually wide enough for equipment, and fewer of these neighborhoods have HOAs layering on design review.
Age brings its own work. Electrical panels on older homes are often 100 amps or less. Sewer laterals may be clay or cast iron, sometimes cracked or root-damaged, and a camera inspection before design is worth the small cost. Past owners may have added rooms or enclosed patios without permits, which have to be sorted out before the city will sign off on new work.
Newer Saugus Subdivisions and ADU Layouts
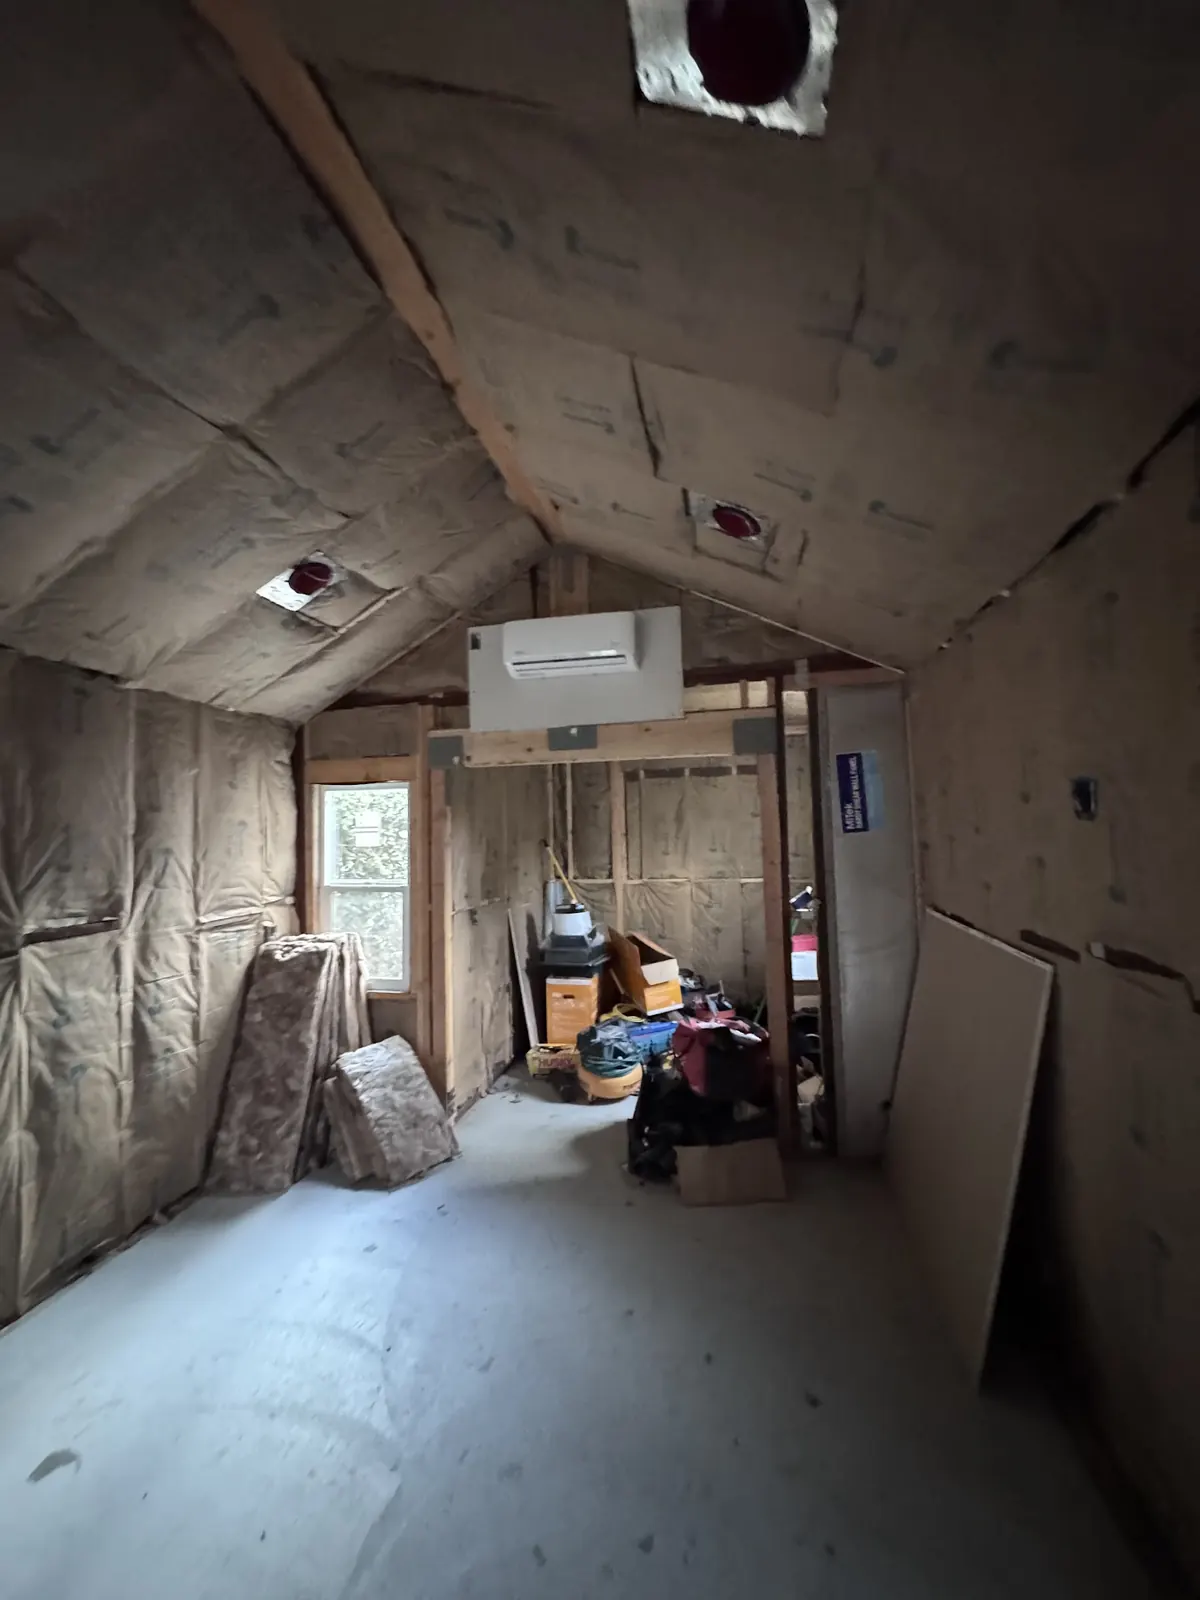
Saugus neighborhoods built from the 1990s onward look different. Two-story homes sit on smaller lots, garages face the street, and backyards are often shallow. Many are in HOAs. On these lots a backyard cottage can still fit, but it may crowd the yard, so many owners look at a garage conversion or a junior ADU instead.
A frequent layout in these homes is a downstairs bedroom with a full bath near the garage. With an exterior door and an efficiency kitchen, that space can be reworked into a JADU no larger than 500 square feet without any addition. Panels in newer homes are larger, sewer lines are newer, and the utility side of the project is often simpler than in the older tracts.
Saugus ADU Permits Through the City
Saugus is one of the four original communities that formed the City of Santa Clarita when it incorporated in December 1987. ADU projects here go to the city's Planning Division first, then to Building & Safety for plan check. Review is ministerial: a plan that meets the city's objective ADU standards is approved without a hearing.
The city's single-family ADU handout lists the by-right units: a conversion of existing space, a backyard unit as large as 800 square feet set 4 feet from side and rear lines, and a junior ADU of up to 500 square feet. A Saugus lot can have each type. Off-street parking for the new unit is not on the city's list of requirements.
- Planning Division review, then Building & Safety
- Conversion, detached and junior ADU all allowed
- No city parking requirement for ADUs or JADUs
- Separate exterior entrance for every unit
Oaks, Slopes and Fire Mapping in Saugus
Saugus runs up into canyon country on its northern edge, and some lots back onto slopes or open space. Since CAL FIRE redrew the county's hazard maps in 2025, more of those canyon-edge parcels carry a High or Very High designation. A new ADU there must meet Chapter 7A construction standards for siding, roofing, vents and windows.
Oaks appear on some older Saugus lots and along canyon edges. The city's Oak Tree Preservation ordinance protects them, and Urban Forestry inspects trees near any proposed construction. We locate oaks on the site plan before choosing where the ADU goes, so a design does not have to be moved after the first review.
ADU Options for Saugus Homes
Detached ADU on a Deep Saugus Lot
Older Saugus tracts often have rear yards deep enough for a single-story cottage with its own entry and patio, set well back from the main house.
Garage Conversion in Saugus
An attached garage in a ranch home or newer two-story can become a studio or one-bedroom ADU. The lost parking does not need to be replaced under city and state rules.
Junior ADU in a Downstairs Suite
Newer Saugus two-stories often have a ground-floor bedroom and bath. With a kitchenette and outside door, it becomes a JADU of up to 500 square feet.
Legalizing an Existing Saugus Unit
Some older homes already have an unpermitted room or converted garage. Bringing it up to code as a permitted ADU is often simpler than starting from scratch.
ADU services in Saugus
ADU Services in Saugus
FAQs
Saugus ADU FAQ
Does my older Saugus home need an electrical upgrade for an ADU?
Often. Many older Saugus homes have 100-amp service or less. A load calculation shows whether the panel can carry the ADU; if not, the upgrade is coordinated with Southern California Edison.
Do I need parking for a Saugus ADU?
No. On a single-family lot the city asks for no ADU or JADU parking at all, per its current handout. In newer subdivisions, though, HOA rules on street parking can still limit where a tenant leaves a car.
Can I build a detached ADU and convert my garage in Saugus?
Yes. Both can happen on one Saugus parcel, and a junior ADU inside the house could be added as well. The state's by-right rules and the city's handout treat each as its own category.
What if my Saugus home has an unpermitted addition?
We look at it during the site review. Depending on what was built, it may be legalized as part of the ADU project or may need to be corrected before the city will issue a new permit.
ADU consultation
Plan a Saugus ADU
Tell us roughly when your Saugus home was built, how big the backyard is and what the ADU is for. Send the consultation request and expect our reply by phone or email within 24 hours.
- Design
- Permits
- Construction