ADU drawings and design
Santa Clarita ADU Design and Plan Sets
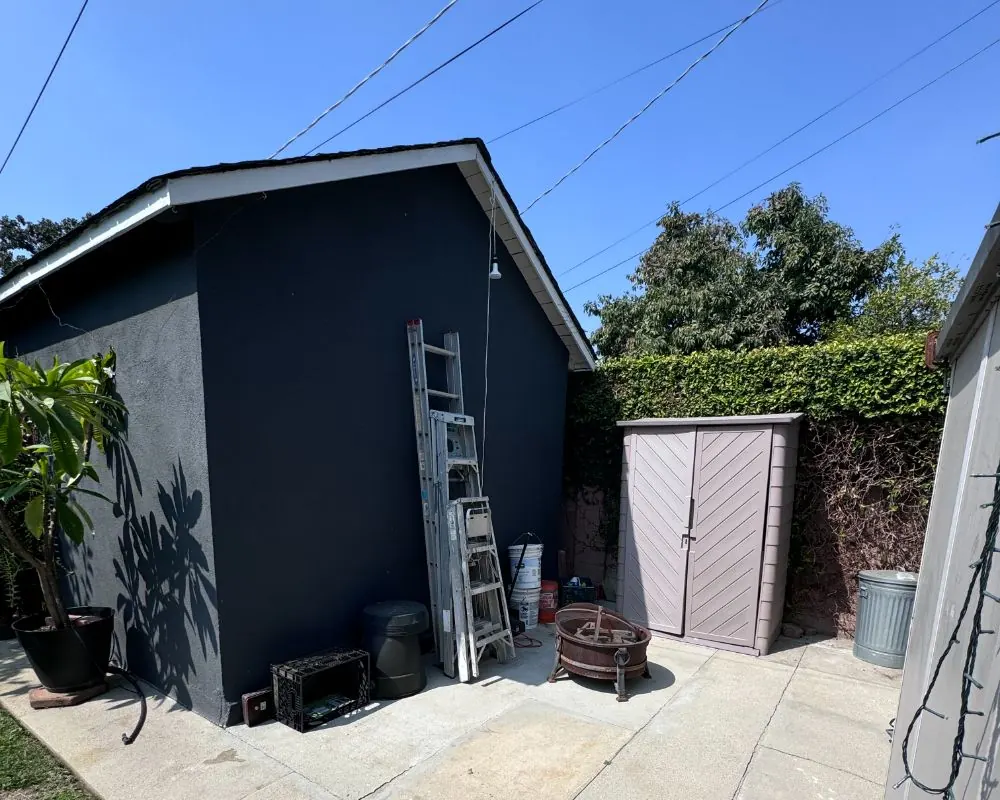
An ADU plan should begin with what the lot permits, not with a floor plan from a catalog. We draw Santa Clarita ADU plans around setbacks, slope, oaks, fire zones and HOA rules, then around how you will live in the space.
Starting ADU Design From the Santa Clarita Lot
Before sketching a room, we gather what the parcel can hold. That means confirming the jurisdiction (city or county), the zoning, the fire hazard zone, whether a Special Standards District applies, and whether any oak trees, easements or slopes limit where a building can go. Utility locations matter too: where the sewer lateral leaves the house, where the electrical service enters and how water reaches the yard.
From there, a measured site plan shows the existing house, property lines, structures, trees and grades. On a flat Saugus lot that plan can come from a careful field measurement. On a hillside parcel in Stevenson Ranch or Tesoro del Valle, a topographic survey is often worth the cost, because grades drive foundation design and drainage.
ADU Floor Plans for Small Spaces
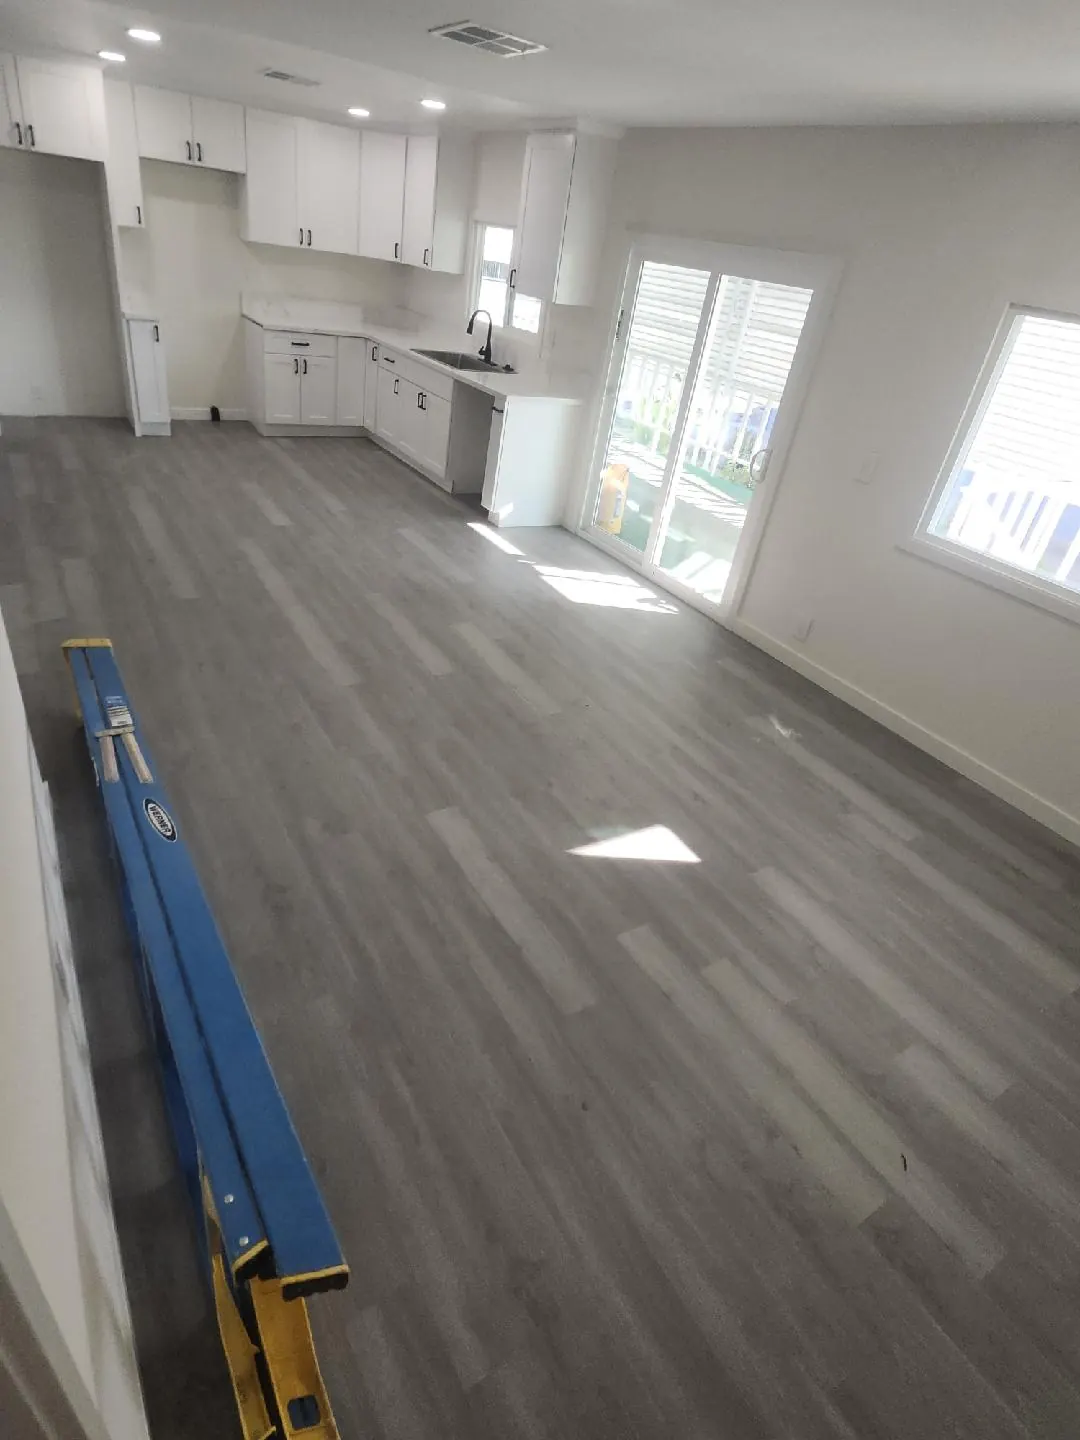
Small homes reward careful planning. We focus on the few decisions that change daily life the most: where the kitchen sits relative to the entry, whether the bathroom is reached from the bedroom or the hall, how much closet and storage the occupant needs, and where laundry goes. A stacked washer and dryer in a closet is often the difference between a unit that works and one that frustrates.
Plumbing efficiency matters for cost. Placing the kitchen and bathroom back to back on one wet wall shortens drain and supply lines. Natural light comes next. Santa Clarita summers are hot, so we watch west-facing glass and design overhangs and window placement to keep afternoon sun out. Accessibility is worth considering now, even for younger occupants. Wider doors, a curbless shower and a level entry cost little in design and serve a parent who ages in place.
- Kitchen and bath on a shared wet wall
- Laundry space planned from the start
- Window placement for summer heat
- Wider doors and level entries for aging in place
Exterior ADU Design, HOAs and Fire Zones
Much of Santa Clarita sits in HOA communities, and many of those associations review exterior changes. We match roof material, stucco texture, trim and colors to the main house when the HOA expects it, and we prepare the architectural submittal alongside the city application. California law keeps HOAs from banning ADUs, but reasonable design review still applies.
In High or Very High Fire Hazard Severity Zones, exterior design follows Chapter 7A of the building code. That shapes material choices for siding, roofing, vents, eaves, decks and windows. Because CAL FIRE widened those zones across the valley in 2025, a lot that was unmapped a few years ago may be mapped now. In Sand Canyon and Placerita Canyon, the Special Standards Districts add their own expectations for a rural look.
The ADU Drawing Set for Plan Check
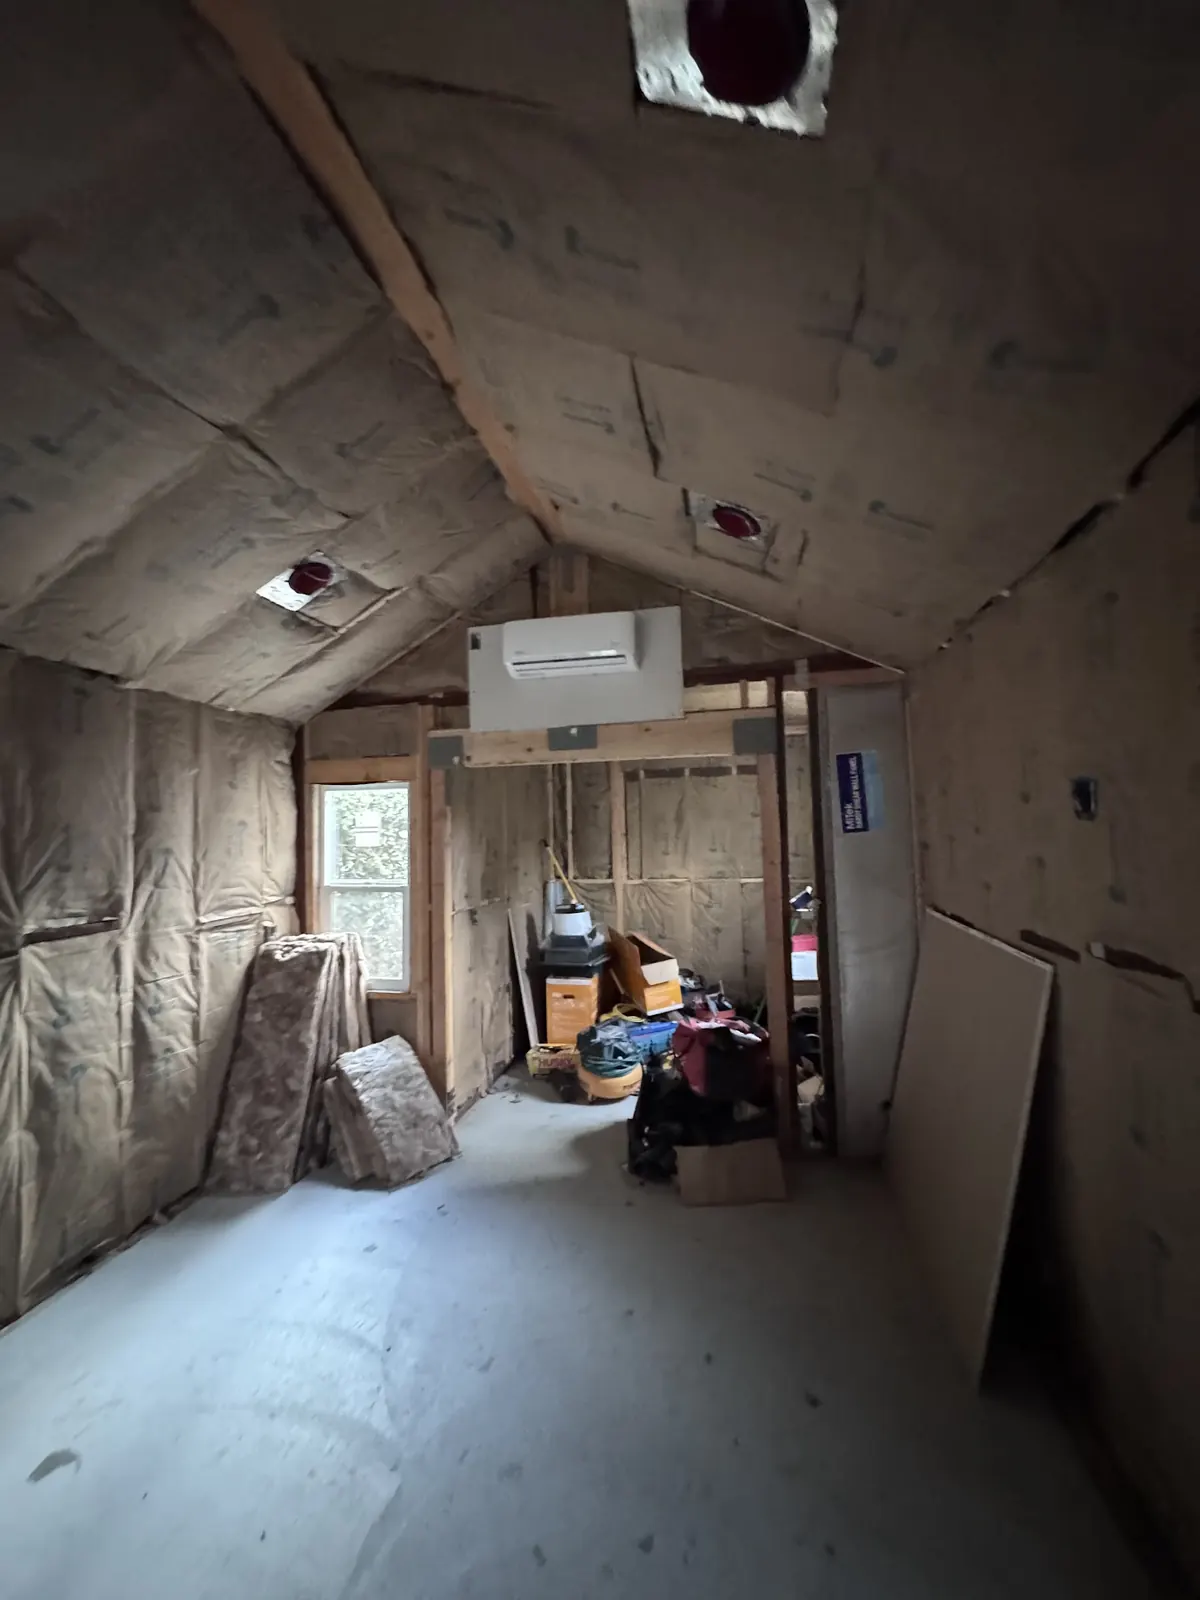
A complete permit set usually includes a site plan, floor plan, exterior elevations, a roof plan, sections, structural drawings and calculations, Title 24 energy compliance, and plumbing, mechanical and electrical layouts. Hillside lots may add a soils or geotechnical report and a grading or drainage plan. Lots with protected oaks may add an arborist report for Urban Forestry.
State law gives the agency 15 business days to tell you whether an ADU application is complete and what is missing. A thorough first set means fewer correction rounds, and that is where design time pays for itself. Missing details such as a door schedule, a window egress note or a roof drainage path each cost a resubmittal cycle. We run our own checklist against the city's or county's requirements before anything is filed.
Designing to Budget From the Start
Every line on a drawing becomes a line on the construction budget. We talk about cost drivers during design, not after: square footage, roof complexity, the number of plumbing fixtures, window count and size, foundation type and finish level. Small changes in early layouts can save more than any later value engineering.
Size is one of the clearest levers. Keep the interior at 750 sq ft or less and the state bars impact fees entirely. Staying under 800 sq ft for a detached unit keeps it within the city's by-right category with 4-foot setbacks. We show you where those lines fall for your lot.
What Professional ADU Design Gives a Santa Clarita Project
Fewer Plan Check Corrections
A drawing set that already answers zoning, fire zone, oak and structural questions spends less time going back and forth with reviewers. That shortens the permit stage.
ADU Layouts That Live Larger
Careful planning of storage, light and circulation makes a 500 or 700 sq ft unit feel roomier than its size. Wasted hallway space is the enemy in small homes.
Cost Control Built Into the Plans
Design choices set most of the construction cost. Keeping plumbing compact and rooflines simple lowers the build price before a single bid is taken.
Smoother HOA Approval for the ADU
Elevations that match the main house and respect neighbors' privacy move through architectural review faster. We prepare the HOA package with the city submittal.
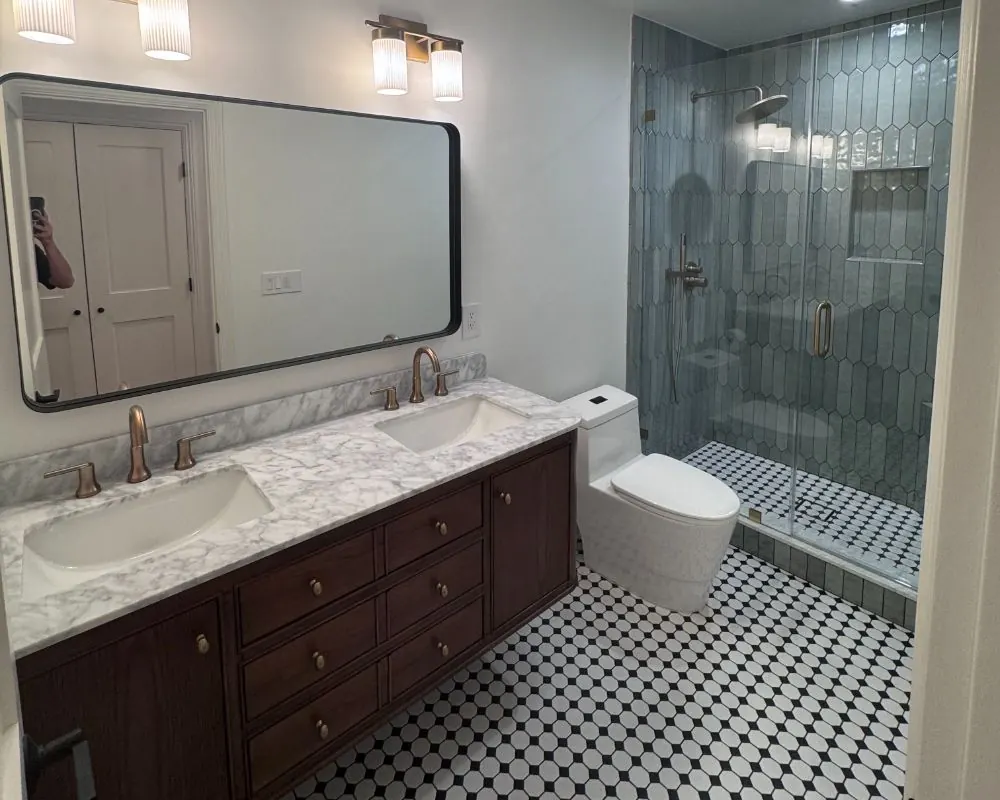
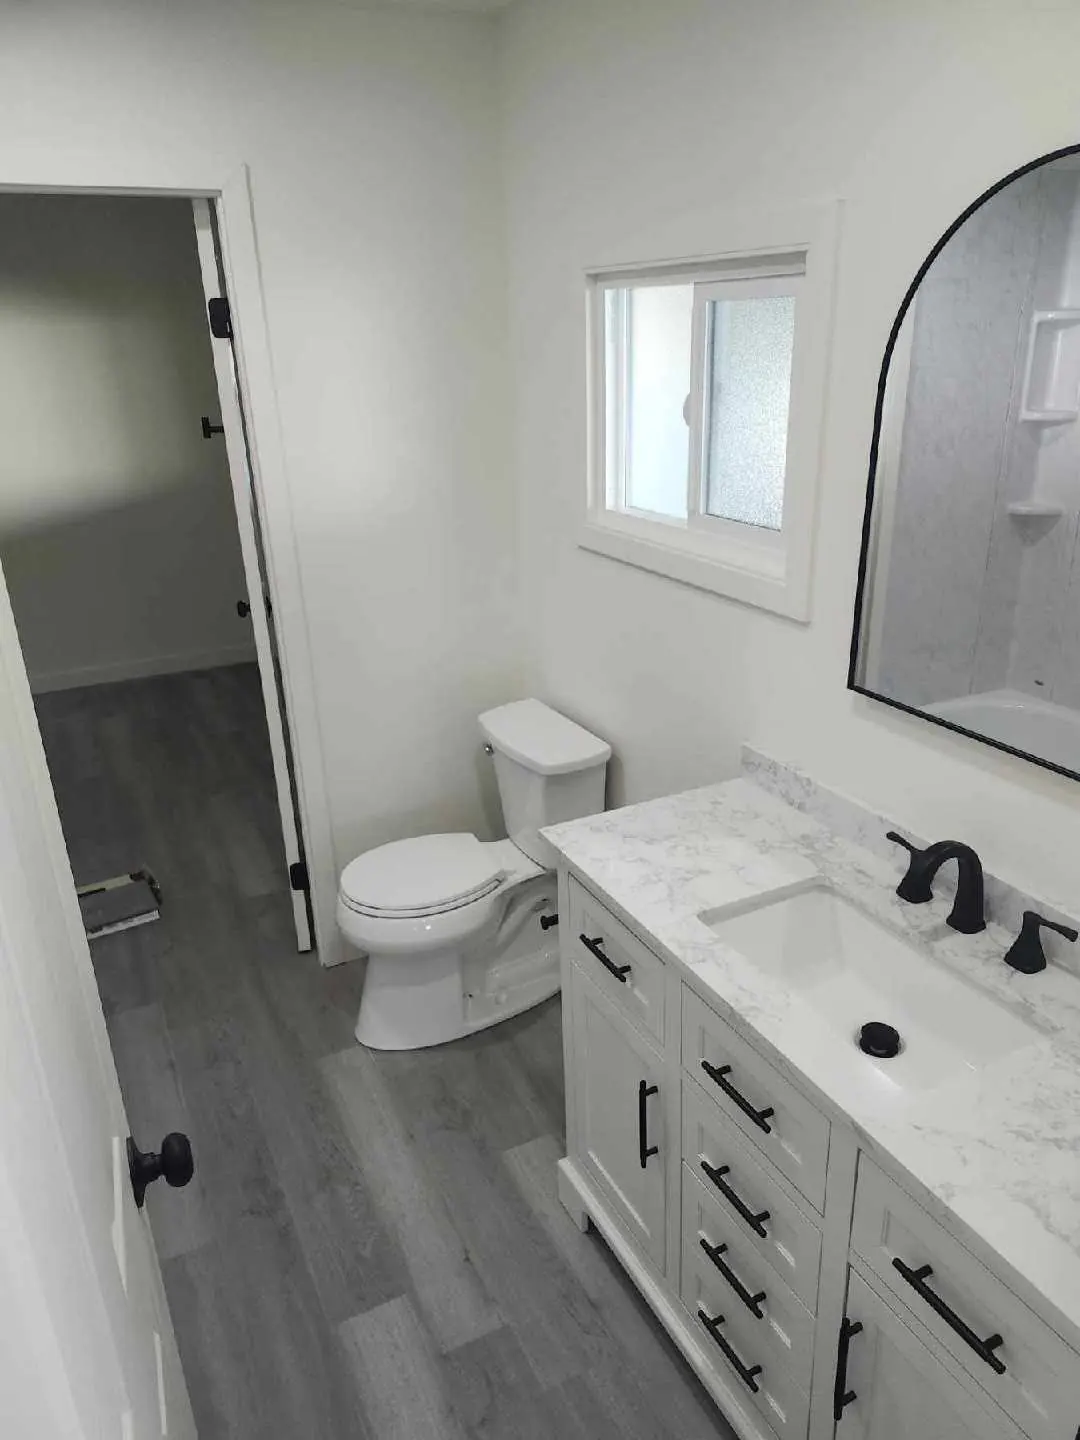
ADU Design: Build and Finish Photos
ADU Design and Plans Across Santa Clarita
FAQs
ADU Design Questions in Santa Clarita
Do I need an architect to design an ADU in Santa Clarita?
Not necessarily. Many ADU plans are prepared by building designers with structural drawings stamped by an engineer. What matters is a complete, accurate set that satisfies plan check.
Can I use pre-approved ADU plans?
Some jurisdictions offer pre-reviewed plans that can shorten review. Even then, the site plan, utilities, foundation and fire-zone details must be prepared for your specific lot. We confirm what Santa Clarita or LA County currently offers.
Do I need a survey for my ADU design?
On flat lots with clear property lines, field measurements often suffice. On hillside lots, near property lines or where boundaries are uncertain, a survey prevents costly mistakes.
How long does ADU design take?
It depends on the complexity of the lot and how quickly design decisions are made. Simple conversions move quickly; hillside detached units with soils reports take longer. We give you a schedule once we have seen the property.
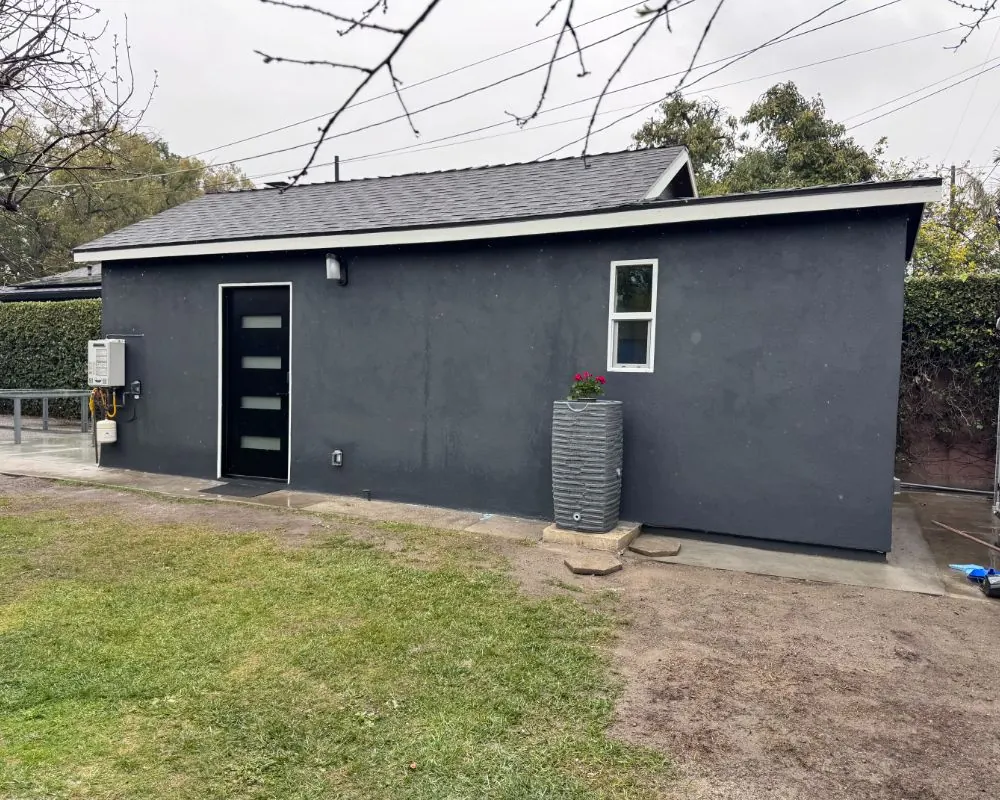
ADU consultation
Book an ADU Design Review in Santa Clarita
Share the lot size, the house's age and the unit's purpose. Each design request on our consultation form gets a phone or email reply within 24 hours.
- Design
- Permits
- Construction