Small-unit kitchens and baths
Kitchens and Bathrooms for Santa Clarita ADUs
Whether a small ADU is pleasant to live in comes down mostly to two rooms. We plan them early, around plumbing routes, electrical capacity and the needs of whoever will live in the Santa Clarita unit.
Full Kitchen or Efficiency Kitchen in a Santa Clarita ADU
A full ADU needs a kitchen with permanent cooking facilities, a sink and food storage. A junior ADU only needs an efficiency kitchen: a smaller layout with a sink, counter space and cooking appliances sized to the unit. The difference matters for planning. A full kitchen in a 700 sq ft backyard unit can include a standard range, a full-height refrigerator and a dishwasher. An efficiency kitchen in a 400 sq ft JADU might have a two-burner cooktop, a combination microwave and a compact fridge.
We help owners decide what the occupant needs. A tenant who cooks every night wants real counter space and a full-size oven. A parent who mostly reheats meals may be happier with more living room and a simpler kitchenette. Someone who works from home might trade a dishwasher for a desk nook. Those trade-offs are easier to settle on paper than after cabinets are ordered.
Small ADU Kitchen Layouts That Work
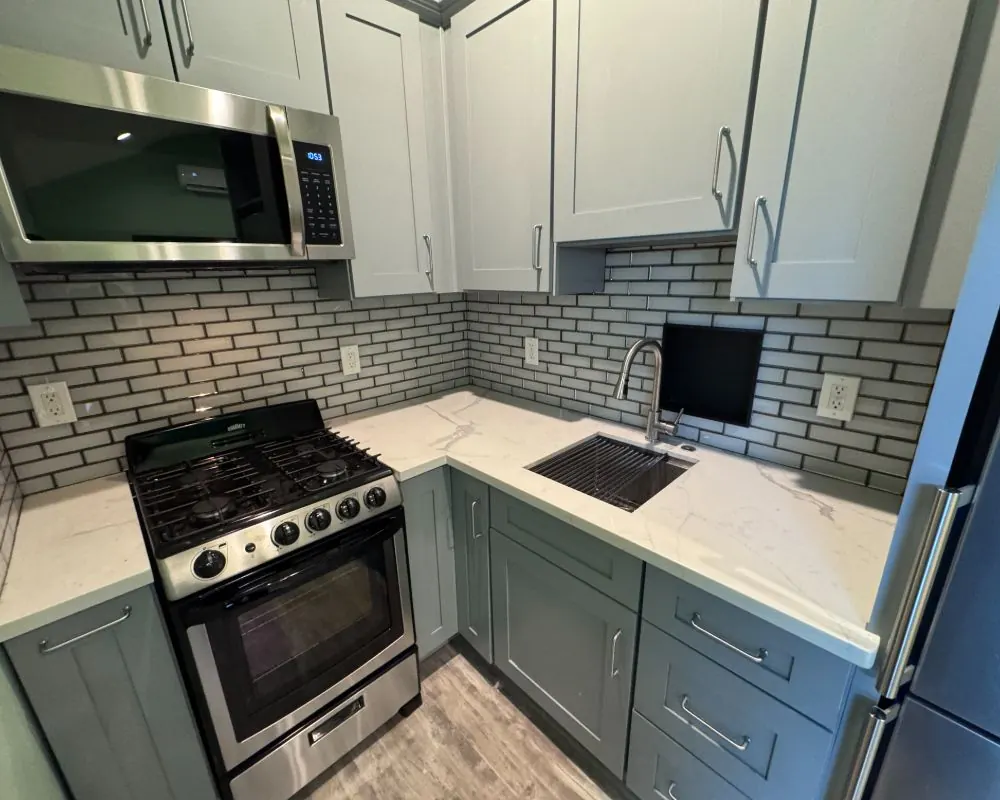
In small homes, the kitchen is often part of the main room. A single-wall kitchen along one side, sometimes with an island that doubles as a dining table, keeps the space open. An L-shaped layout fits a corner and gives more counter. A galley works in narrow conversions, such as a garage converted to an ADU in Saugus or Canyon Country, where the old door wall becomes the kitchen side.
Storage is the constant problem. Tall upper cabinets to the ceiling, a pantry pull-out beside the refrigerator and drawers in place of base cabinet doors all add capacity. Counter material matters less than layout, but we steer clients toward durable surfaces because rentals see heavy use.
- Single-wall kitchens for open living rooms
- L-shaped layouts for corner placement
- Galley kitchens for narrow garage conversions
- Tall cabinets and pull-outs for storage
ADU Bathroom Planning
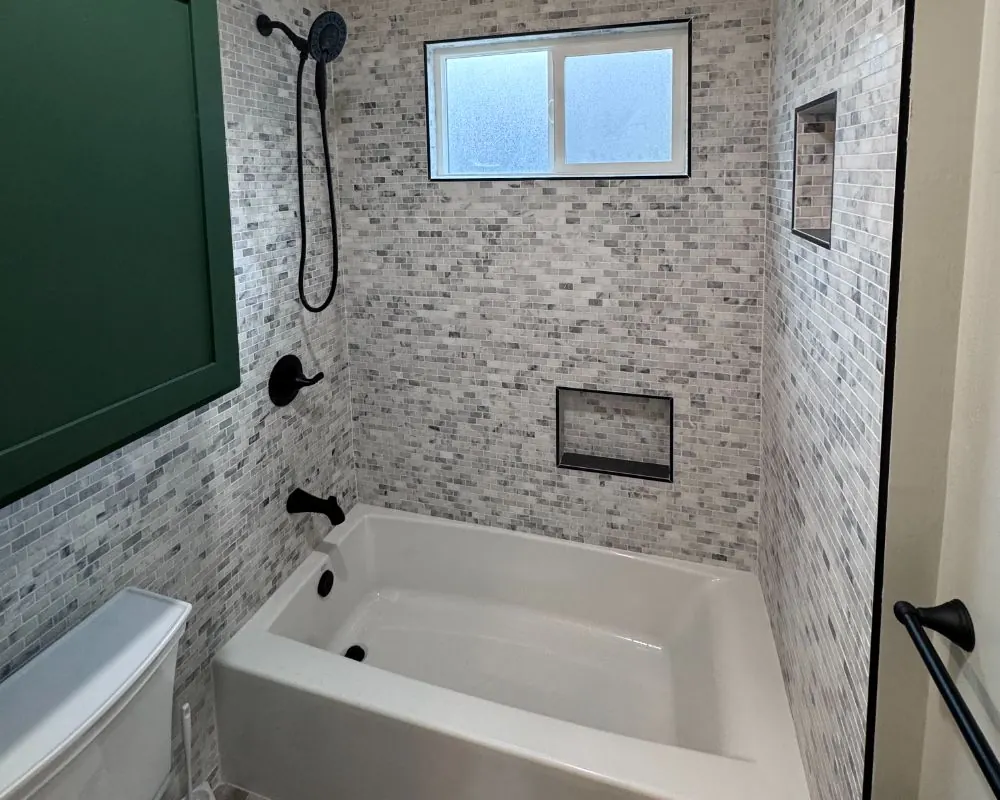
Most ADU bathrooms are three-fixture rooms: toilet, sink and shower. A tub takes more space but suits families with young children. A curbless walk-in shower with a bench and grab bar backing in the walls makes sense for older occupants or anyone planning for aging in place. Ventilation is required and important. A properly sized exhaust fan ducted outside prevents moisture damage in a small, tightly sealed unit. Hot water is another decision: a tank water heater, a tankless unit or a heat pump water heater. Heat pump models are efficient but need space and airflow, which affects the floor plan.
Share the main house's bathroom with a JADU and the owner has to live on site. Adding a private bathroom removes that requirement and usually makes the unit easier to rent. Squeezing a compact three-fixture bath into a 400 sq ft junior unit takes careful layout: a pocket door, a wall-hung vanity and a 32-inch shower can make it work without stealing the living area.
Plumbing and Electrical for ADU Kitchens and Baths
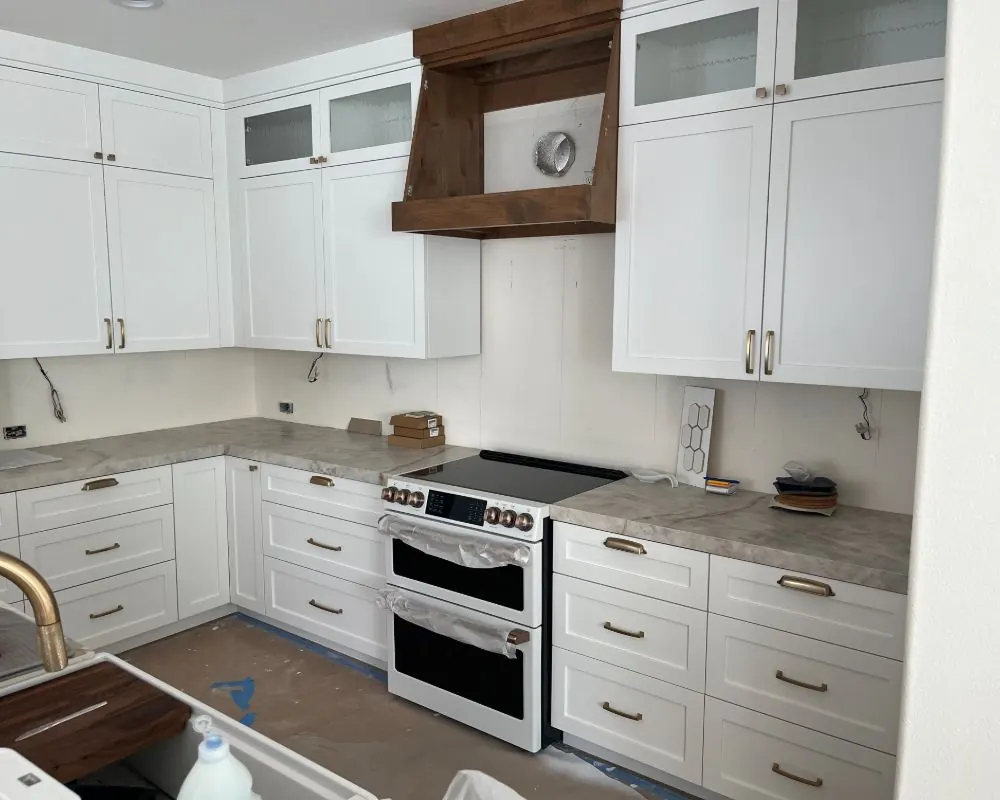
Kitchens and bathrooms concentrate most of the plumbing. Grouping them on one wet wall shortens drain runs and simplifies venting. In a slab-on-grade garage conversion, every new drain line means cutting and patching concrete, so the layout has a direct effect on cost. We locate the existing sewer lateral before finalizing where fixtures go.
Electrical demand is concentrated here too. An electric range, a dishwasher, a microwave and a heat pump water heater can push an older Santa Clarita home's panel past its capacity. Many owners choose an all-electric ADU, which avoids extending gas lines from SoCalGas but increases electrical load. A load calculation during design shows what the service can carry.
Finishes Chosen for How the ADU Will Be Used
A rental unit and a family suite have different priorities. For rentals, we favor finishes that are easy to repair and replace: luxury vinyl plank floors, quartz or solid-surface counters, standard-size fixtures and simple tile. For a unit where a parent will live for years, comfort features like a wider shower, softer lighting and lever handles matter more.
In hot Santa Clarita summers, cooling and kitchen heat matter. Induction cooktops put out less heat into a small room than gas or electric coil, and a range hood ducted outside clears cooking heat and odors. These details make a small ADU more comfortable in August.
Why ADU Kitchen and Bath Planning Pays Off
A Kitchen Sized to the ADU Occupant
Matching appliances and counter space to how the occupant cooks avoids wasted square footage in small units and frustration in units that are too stripped down.
Lower Plumbing Costs
Back-to-back kitchen and bath on a shared wet wall reduce drain and vent runs. In slab conversions, that means less concrete cutting.
Easier ADU Rentals
A private bathroom and a real kitchen make an ADU more appealing to long-term tenants and remove the owner-occupancy requirement for a JADU.
ADU Bathrooms Ready for Aging in Place
Curbless showers, grab bar blocking and wider doors planned now cost little and let a parent stay in the unit as needs change.
Kitchens and Bathrooms: Build and Finish Photos
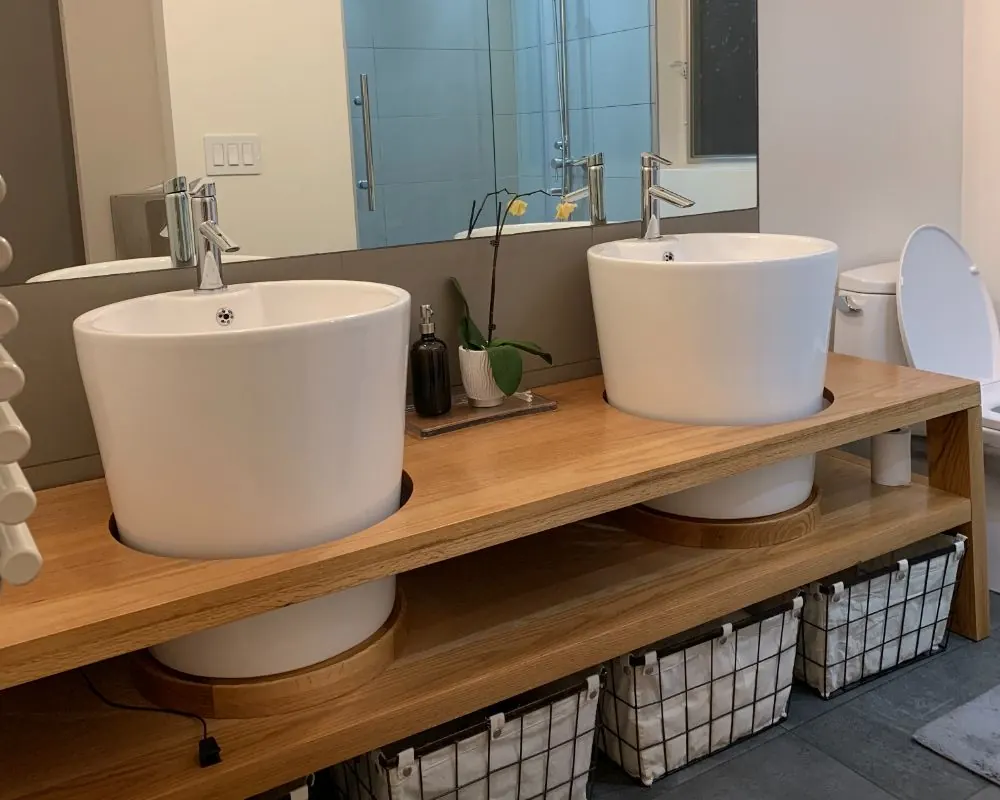
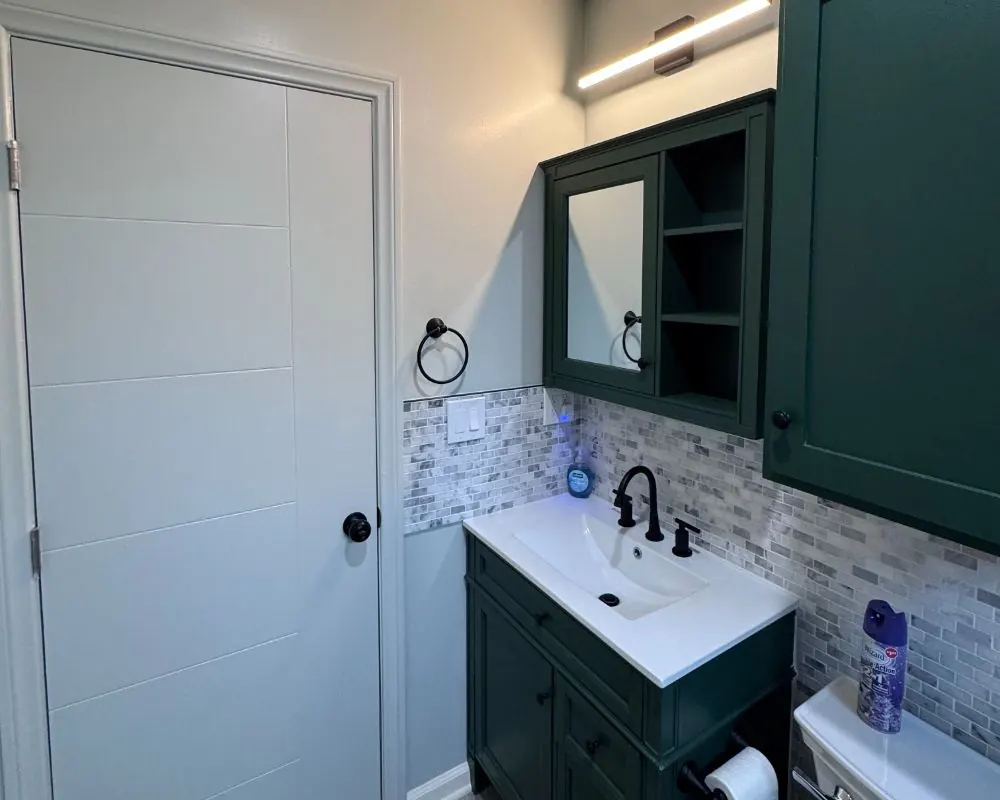
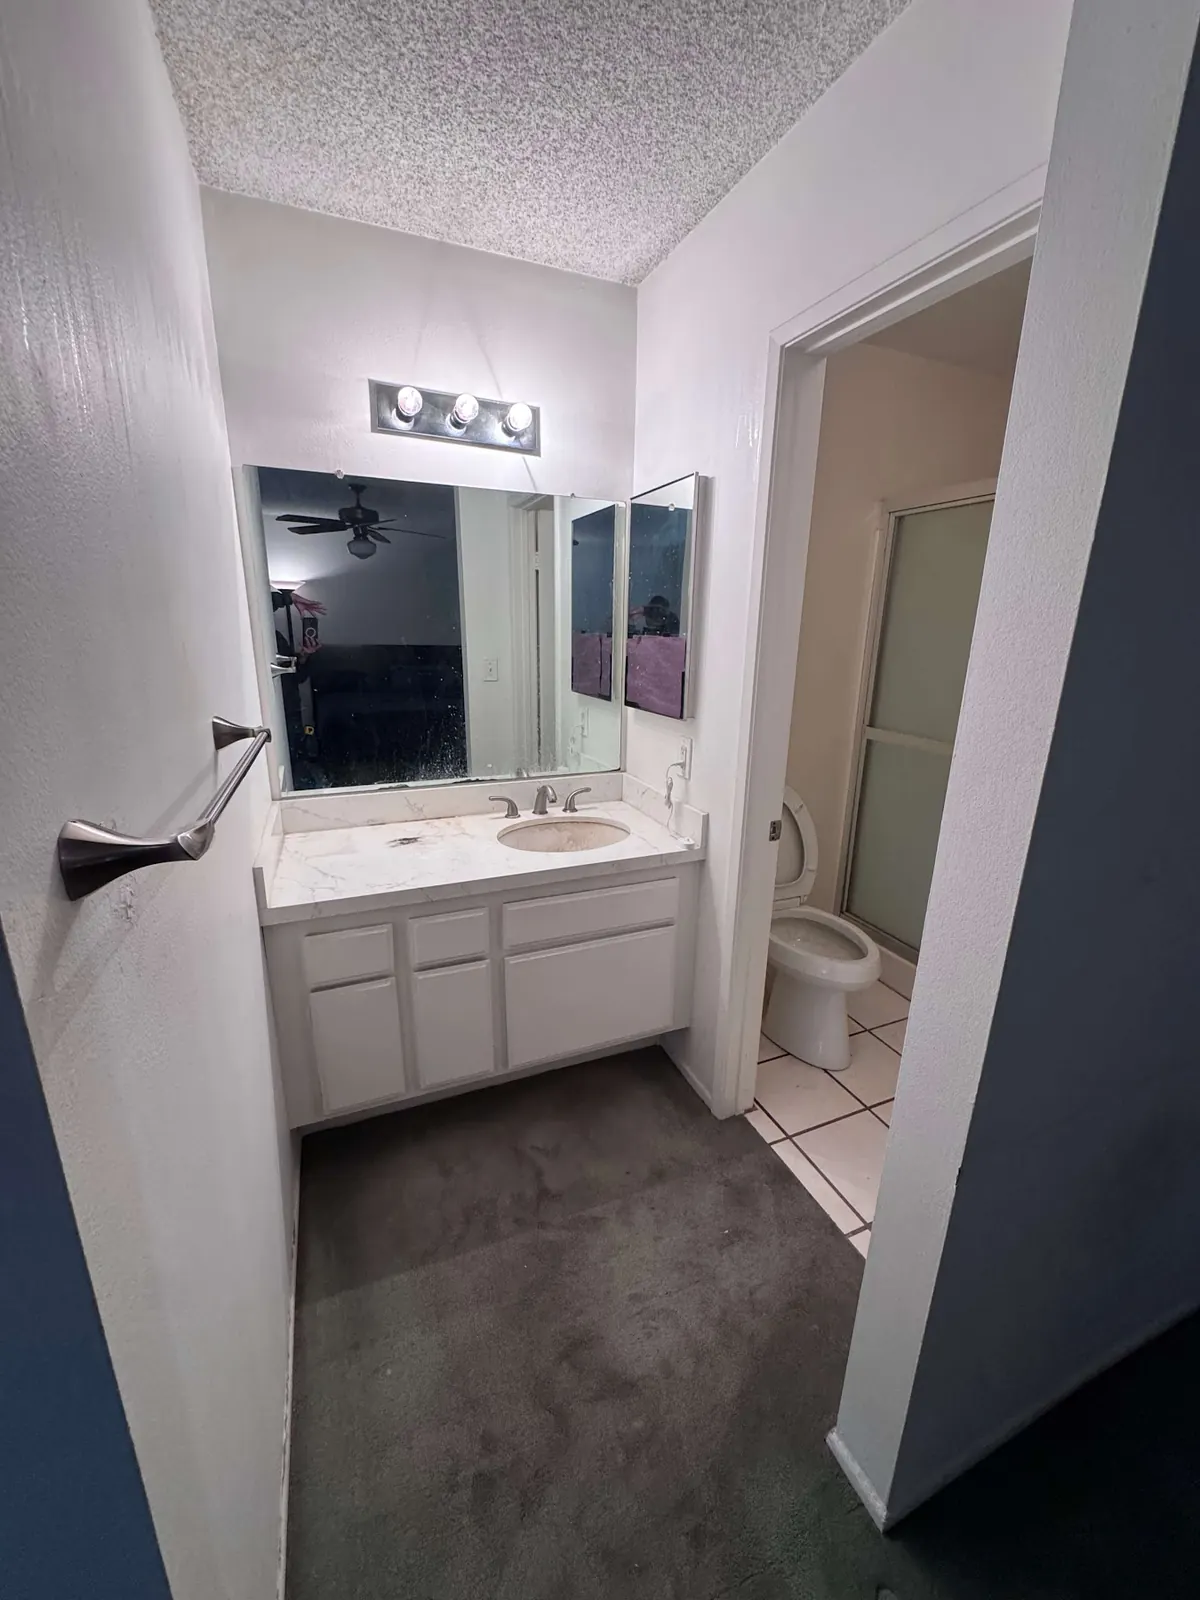
ADU Kitchens and Bathrooms Across Santa Clarita
FAQs
Santa Clarita ADU Kitchen and Bath FAQ
Does a junior ADU need a full kitchen?
It does not. The junior category only calls for an efficiency setup with a sink, a work counter and appliances scaled to the space, while a full ADU needs a permanent kitchen.
Can an ADU have more than one bathroom?
Yes. Larger detached ADUs with two bedrooms often include two bathrooms. Each adds plumbing cost and floor area, so we weigh that against the size limits for your lot.
Should my ADU be all-electric?
Many owners choose all-electric to avoid running a gas line, but it increases electrical demand. A load calculation tells you whether your panel can support it or needs an upgrade.
What drives the cost of an ADU kitchen?
Layout complexity, cabinet quantity and quality, counter material, appliance choice and how far the plumbing must run. Distance from the existing sewer line can matter as much as the finishes.
ADU consultation
Plan the Kitchen and Bath for Your Santa Clarita ADU
Let us know who the unit is for, how much they cook and any mobility needs. After the consultation form comes in, we answer by phone or email inside a day.
- Design
- Permits
- Construction