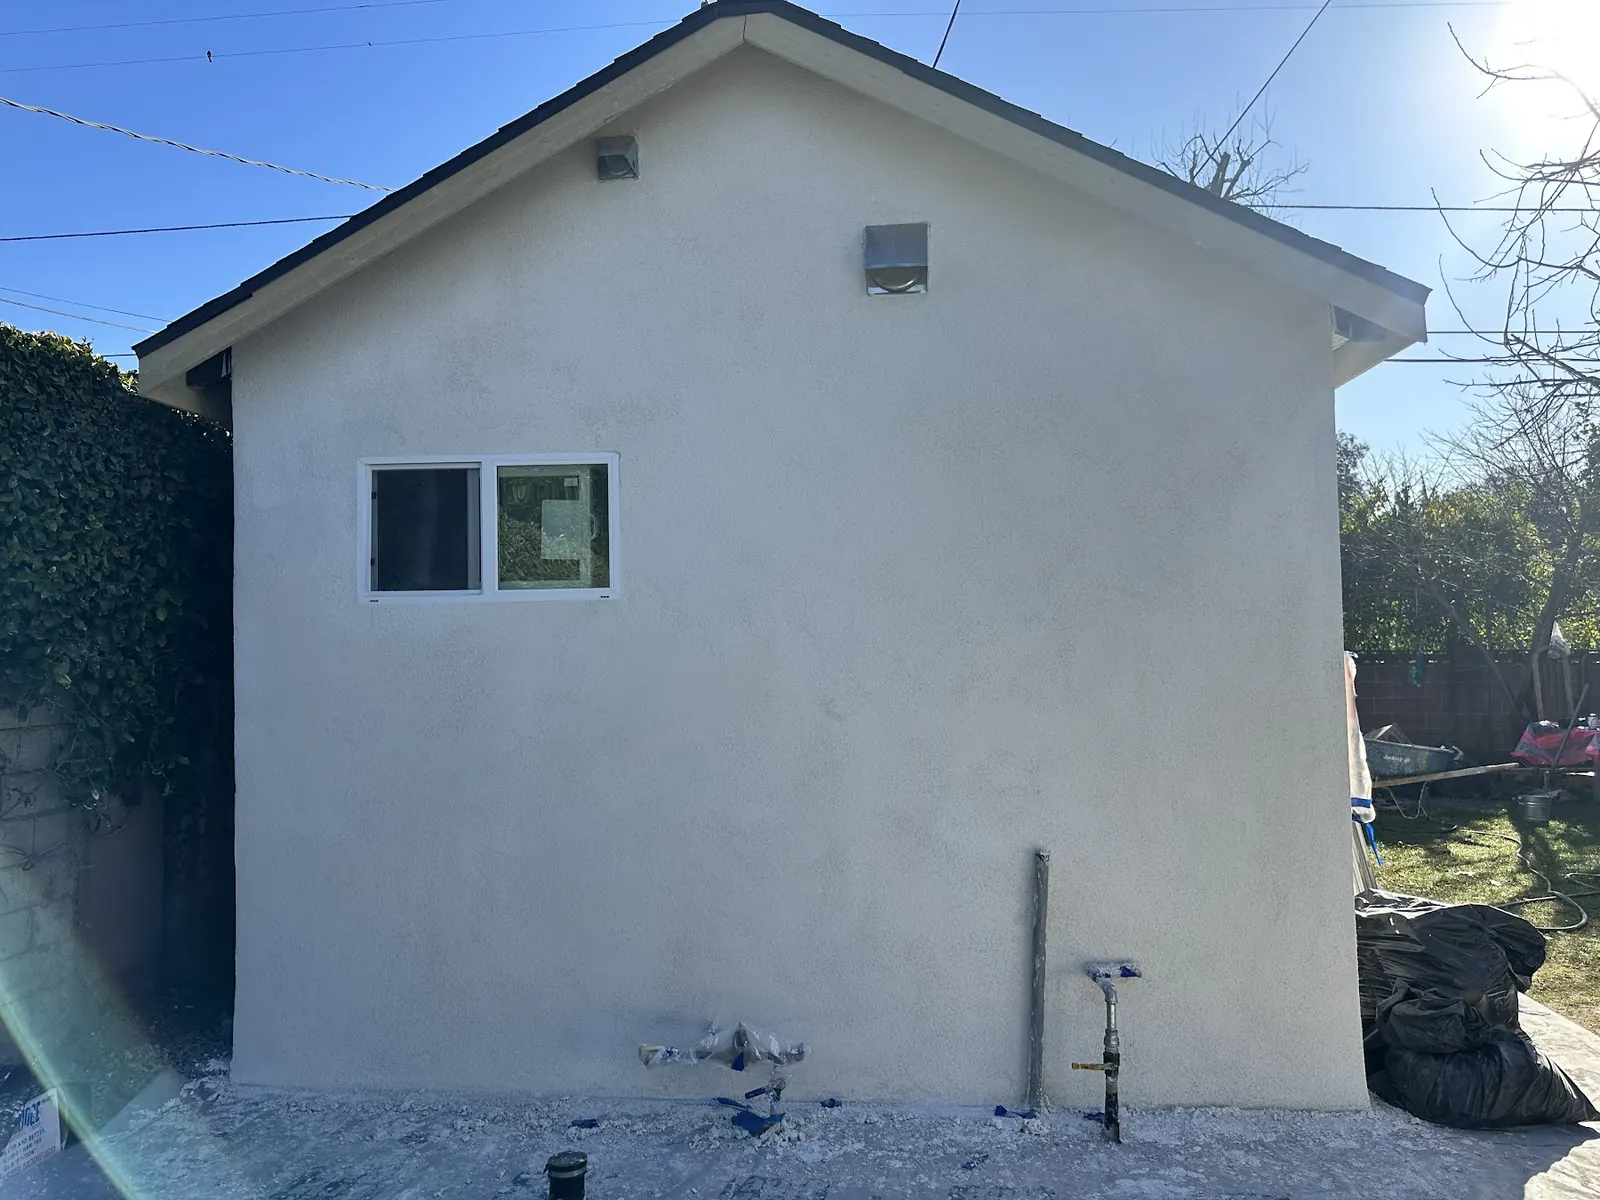
Fair Oaks Ranch ADUs
Fair Oaks Ranch ADU Builder, Canyon Country
Fair Oaks Ranch sits on the Canyon Country side of the city, east of State Route 14, in a planned setting of tract homes edged by hillside open space. Most ADU questions here come down to floor plan, HOA guidelines and the slope out back.
How Fair Oaks Ranch Became Part of the City
Fair Oaks Ranch came into Santa Clarita through the Fair Oaks Ranch/West Sand Canyon annexation, so ADU permits today come from the city's Planning Division and Building & Safety rather than from Los Angeles County. For owners who bought before the annexation, or who are tracking down the original permits for the house, older records may still be in county files.
That history matters when a house has had earlier work done. If a patio cover, room addition or garage alteration was built under county permits, we confirm those records exist before designing an ADU that ties into it. Unpermitted work, under either agency, has to be addressed before the city will sign off on the new unit.
Floor Plans That Suit a Fair Oaks Ranch ADU
Homes in Fair Oaks Ranch are largely two-story tract houses with attached garages, built as part of a planned community. Lots are generally moderate in size, with rear yards that sometimes end at a slope rather than a fence. That combination points many owners toward ADU types that work inside the existing footprint.
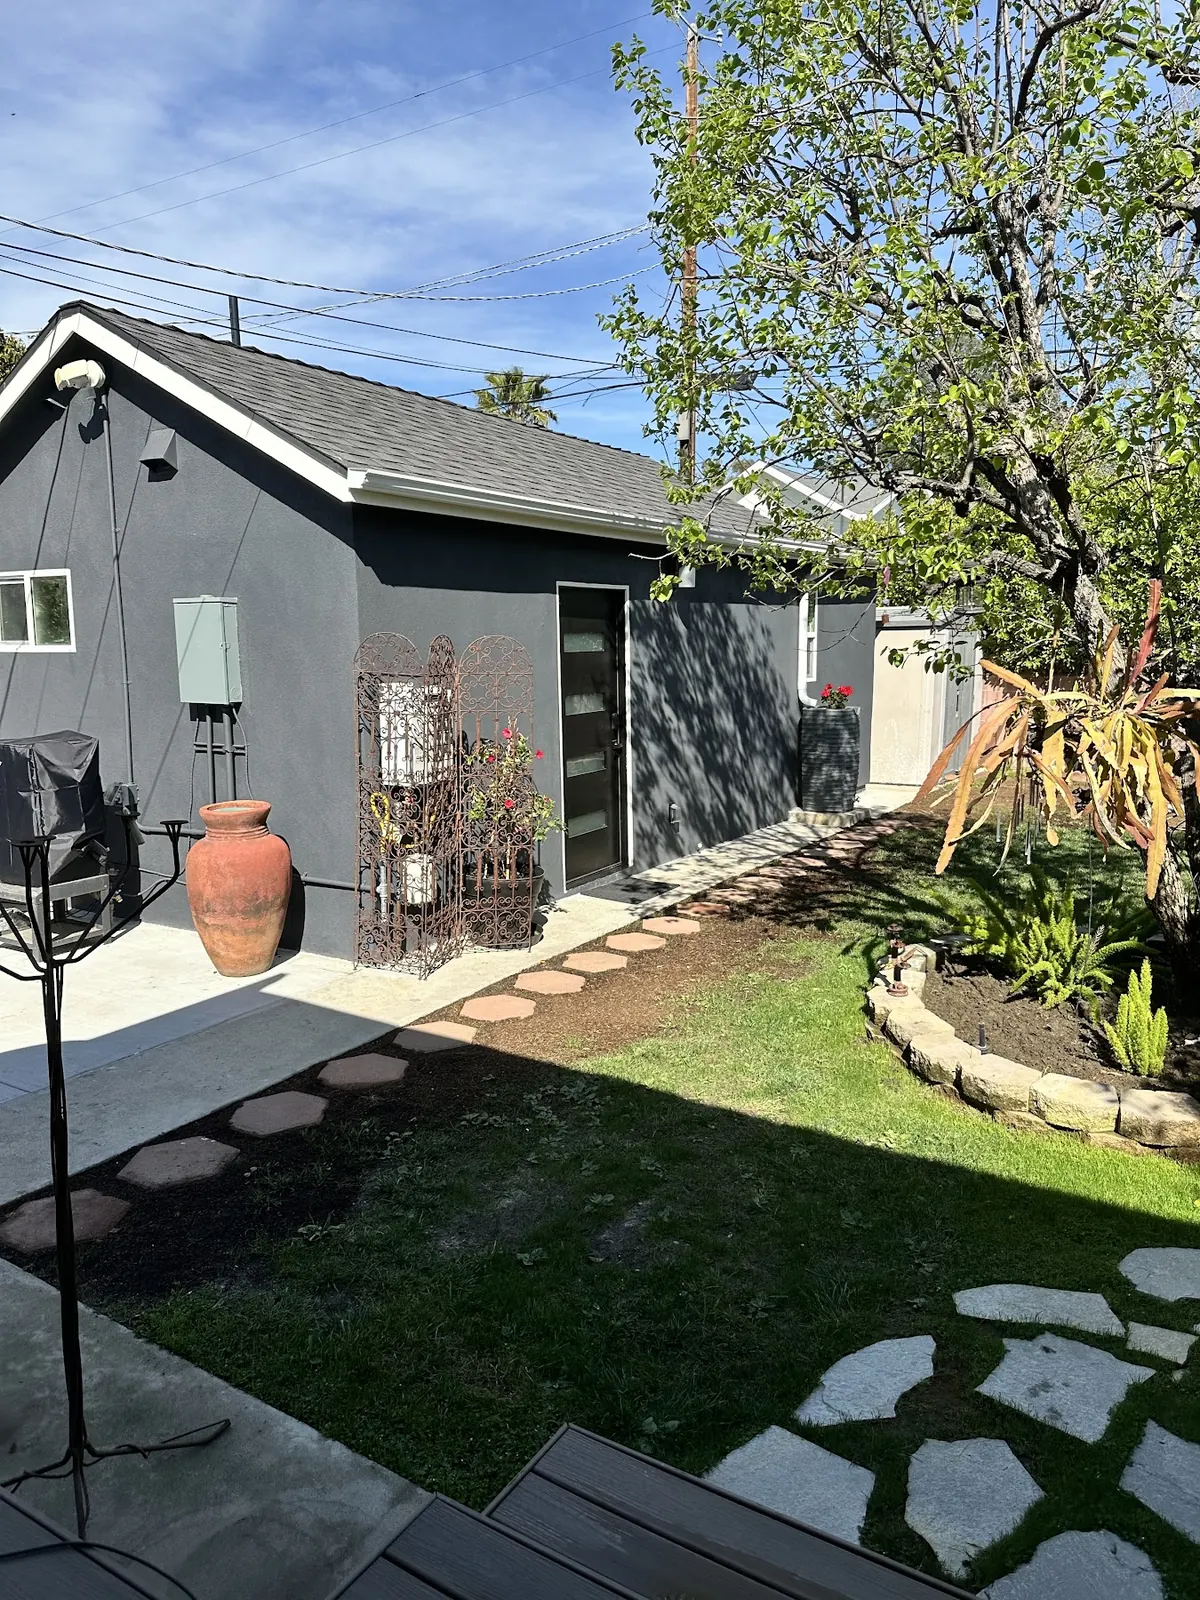
A junior ADU is often the simplest fit. Many of these floor plans include a ground-floor bedroom and bathroom close to the garage, and converting that suite to a junior unit (500 square feet at most) takes an efficiency kitchen, a separate exterior door and some work on the wall between the suite and the house. A garage conversion is the other common route, giving a full ADU with no requirement to replace the parking. Where the yard is flat and deep enough, a detached cottage remains possible under the state's 4-foot setback rule.
HOA Review in Fair Oaks Ranch
Planned communities like this one typically carry CC&Rs and an architectural review process. Exterior changes, including new doors, windows, rooflines and colors, usually need HOA approval in addition to the city permit. California law prevents an HOA from banning ADUs or adding unreasonable restrictions, but it can apply reasonable standards on appearance.
We prepare a single set of drawings that answers both reviewers: the city's ADU standards and the association's design guidelines. Matching stucco, roof tile and trim to the existing house is usually the main HOA concern. Submitting both at once keeps the association from holding up construction after the city has approved the plans.
- Read the CC&Rs and design guidelines first
- Pick finishes that echo the existing house
- File HOA and city applications together
- Plan contractor parking within HOA rules
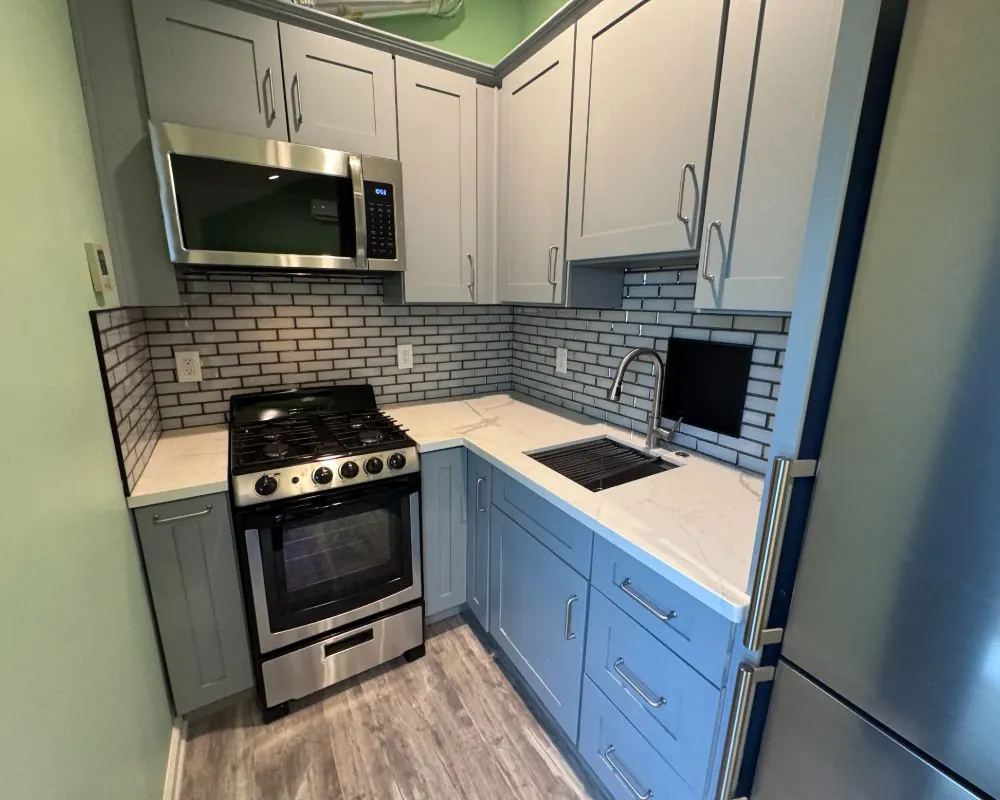
Slopes and Fire Mapping at the Edge of Fair Oaks Ranch
The community backs onto hillside open space, and lots along the edges often have descending slopes behind the house. A detached ADU near a slope needs a soils review and a foundation set back from the slope edge, plus drainage that keeps water away from the hillside.
Those same slopes are covered in brush, and CAL FIRE's 2025 maps placed more of the valley in High and Very High hazard zones. For parcels in a mapped zone, the ADU's exterior must meet Chapter 7A, and defensible space has to be kept around it. We check the map for each address before choosing materials.
ADU Options for Fair Oaks Ranch Homes
Junior ADU in a Downstairs Suite
A ground-floor bedroom and bath near the garage can be reworked into a junior unit no larger than 500 sq ft. No addition is needed, and the yard stays as it is.
Fair Oaks Ranch Garage Conversion
An attached two-car garage becomes a full ADU with its own entrance and kitchen. The city and state do not require you to replace the parking spaces.
Detached ADU Where the Yard Allows
Flat, deeper lots can take a single-story backyard unit. Edge lots with slopes behind them need engineering and a careful site plan.
HOA-Matched Attached ADU
On wider lots, a side addition designed to match the house's stucco, roof and trim can move through HOA review with fewer questions.
ADU services in Fair Oaks Ranch
ADU Services in Fair Oaks Ranch
FAQs
Fair Oaks Ranch ADU FAQ
Does the City of Santa Clarita permit ADUs in Fair Oaks Ranch?
Yes. Fair Oaks Ranch was annexed to the city, so the Planning Division and Building & Safety handle ADU permits. Pre-annexation permit records for the house may be with LA County.
Will my Fair Oaks Ranch HOA approve an ADU?
It has to, within limits. An association in California may not forbid an ADU or bury it in unreasonable conditions, though it keeps the right to review the exterior. Our plans are drawn to its guidelines.
Can I rent out a JADU in Fair Oaks Ranch?
Yes, as long as each lease runs past 30 days. Give the JADU its own bathroom and owner occupancy stops being a condition; leave it sharing the hall bath and you or another owner has to live there.
What makes an ADU on a slope lot cost more?
Soils reports, engineered foundations, retaining walls and drainage all add to the scope. Fire-zone construction details can add to material costs.
ADU consultation
Talk to Us About a Fair Oaks Ranch ADU
Tell us your floor plan, the size of the yard and whether a slope sits behind the house. The consultation form gets your details to us, and we will answer by phone or email inside 24 hours.
- Design
- Permits
- Construction