Santa Clarita garage conversions
Garage Conversion ADUs in Santa Clarita
The two-car garage on a Santa Clarita tract home is often the fastest route to a legal ADU. The slab, walls and roof already exist, and the city does not ask you to replace the parking you give up.
Why Garage Conversions Are Common in Santa Clarita
Drive any residential street in Saugus, Valencia or Canyon Country and you will see the same pattern: a house with an attached two-car garage, a driveway that already holds two cars, and a garage packed with storage rather than vehicles. That garage is roughly 400 square feet of enclosed, roofed space sitting on a concrete slab. No other square footage on the lot costs less to turn into a home.
State law treats a conversion of existing space as its own ADU category, separate from a new detached unit. That means a garage conversion does not use up your right to build a backyard cottage later. The city's handout says there is no maximum floor area for a conversion of an existing structure, and the unit only has to meet setbacks for fire and safety.
Garage Conversion Parking Rules in Santa Clarita
Parking is the question every owner asks first. Under state law, when a garage or carport is converted into an ADU, the lost spaces do not need to be replaced. The city's 2026 handout goes further and says it has no parking requirements for ADUs or JADUs at all on single-family lots.
That does not override your HOA's own rules about where cars may be parked. Some associations in the valley restrict street parking or require that garages be kept available for vehicles. California law limits how far CC&Rs can go in blocking ADUs, but parking rules are worth reading before you commit. We review them with you at the start. For the parcel's own driveway, two cars typically still fit in front of the old garage door opening, and tandem parking in a driveway counts under state rules wherever a space is required.
What Changes Inside a Converted Garage
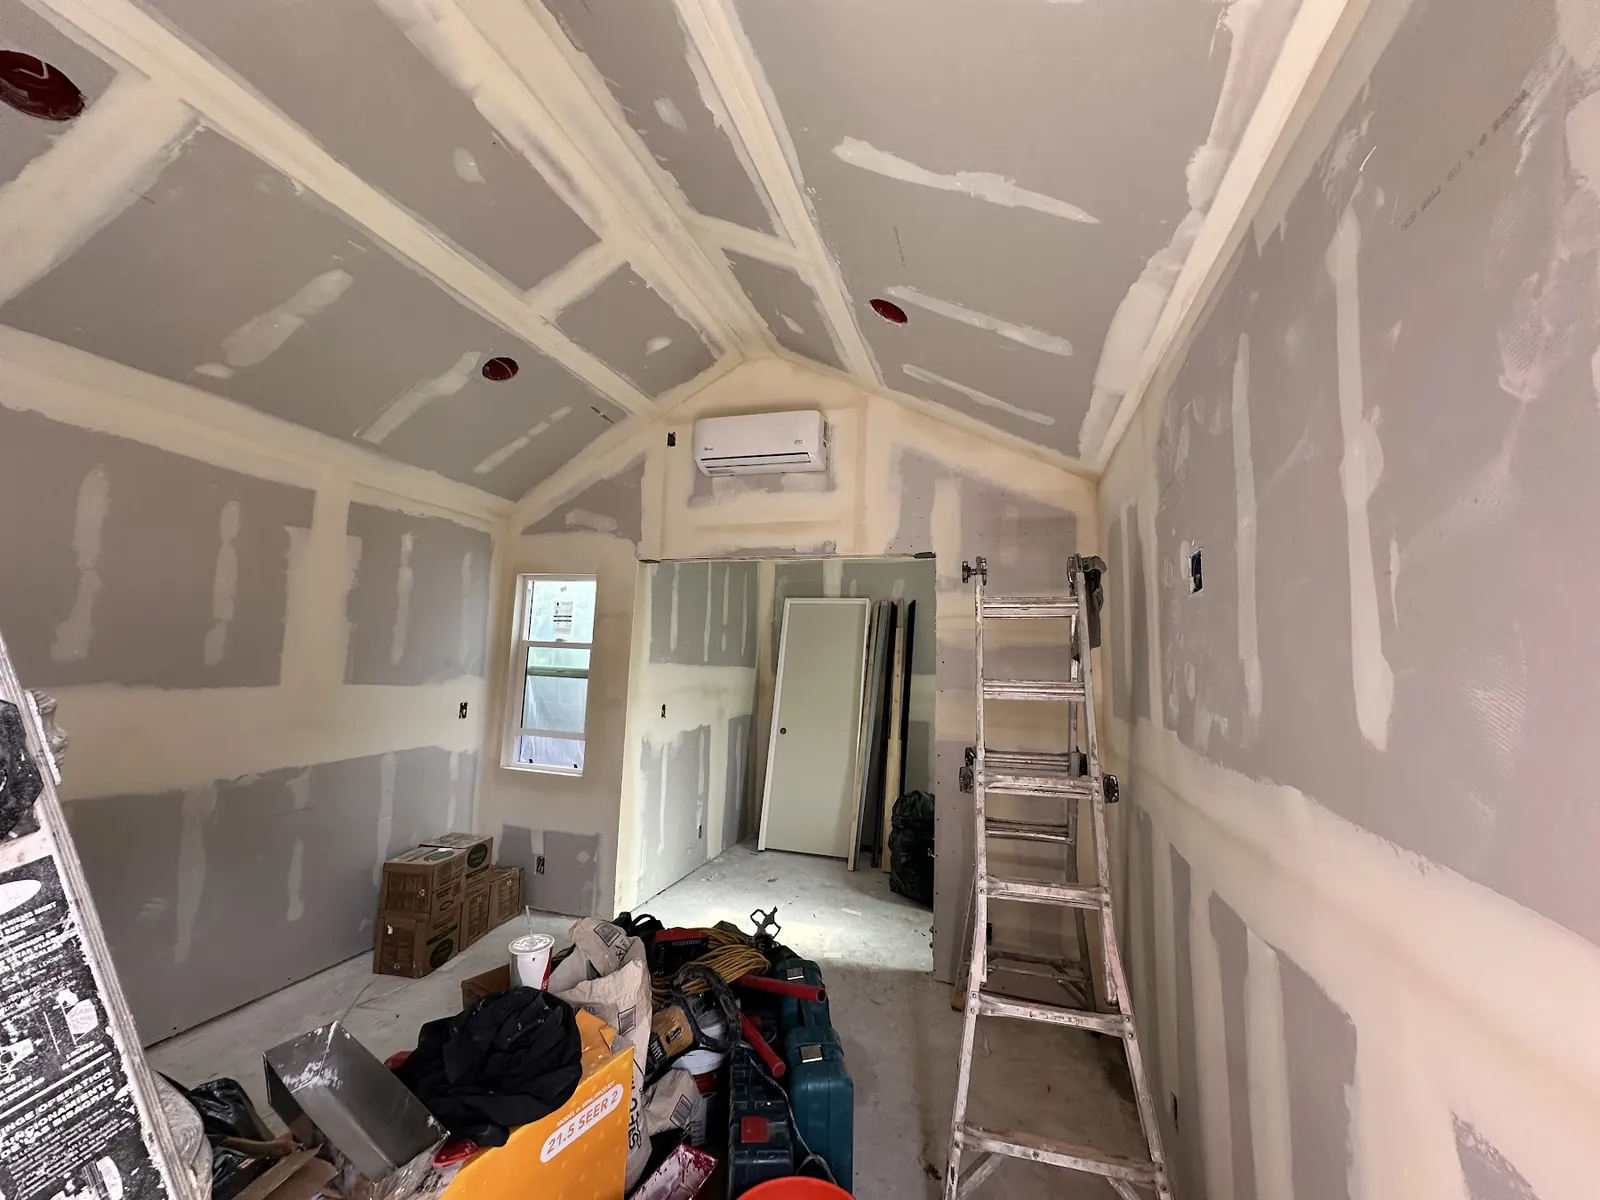
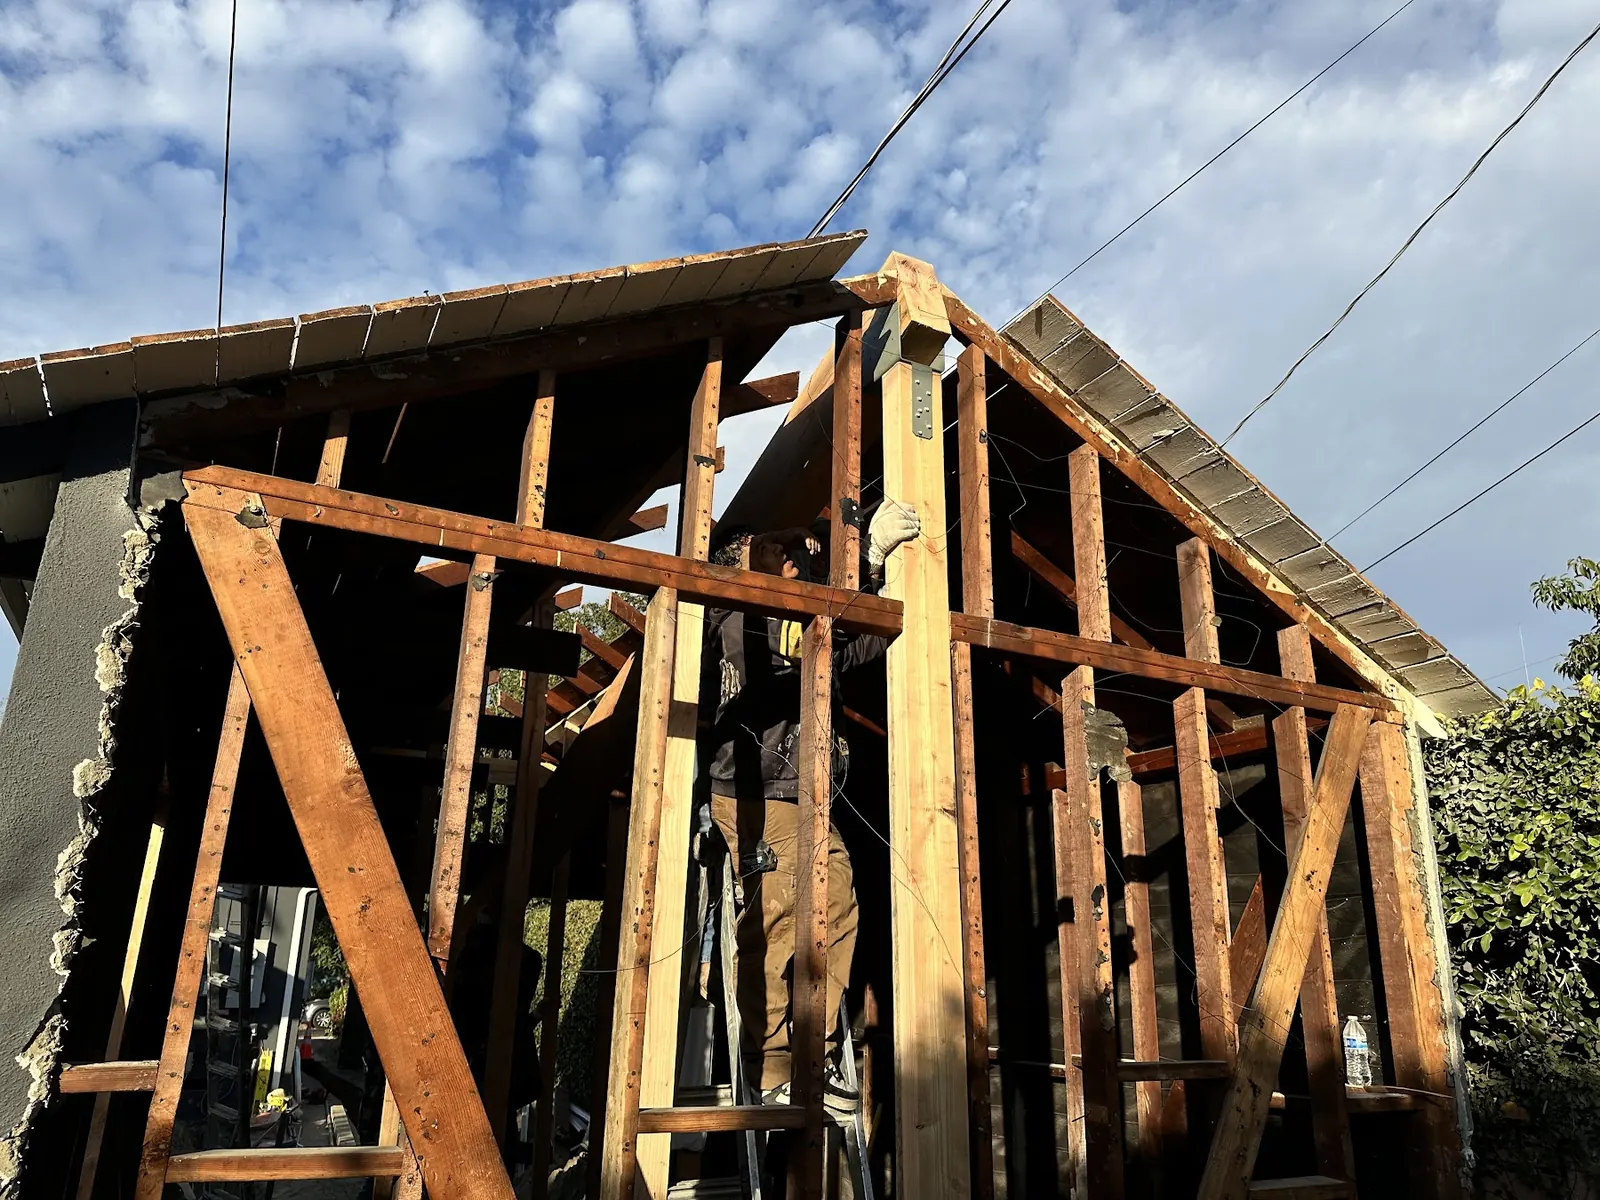
A garage is built to store cars, not to house people, so a lot happens behind the drywall. The slab is usually a few inches lower than the house floor and often slopes toward the door; we either build up a new insulated floor or level it. Walls and ceiling get insulation to meet current energy code. The garage door opening is framed in with a wall, a window or a new entry door.
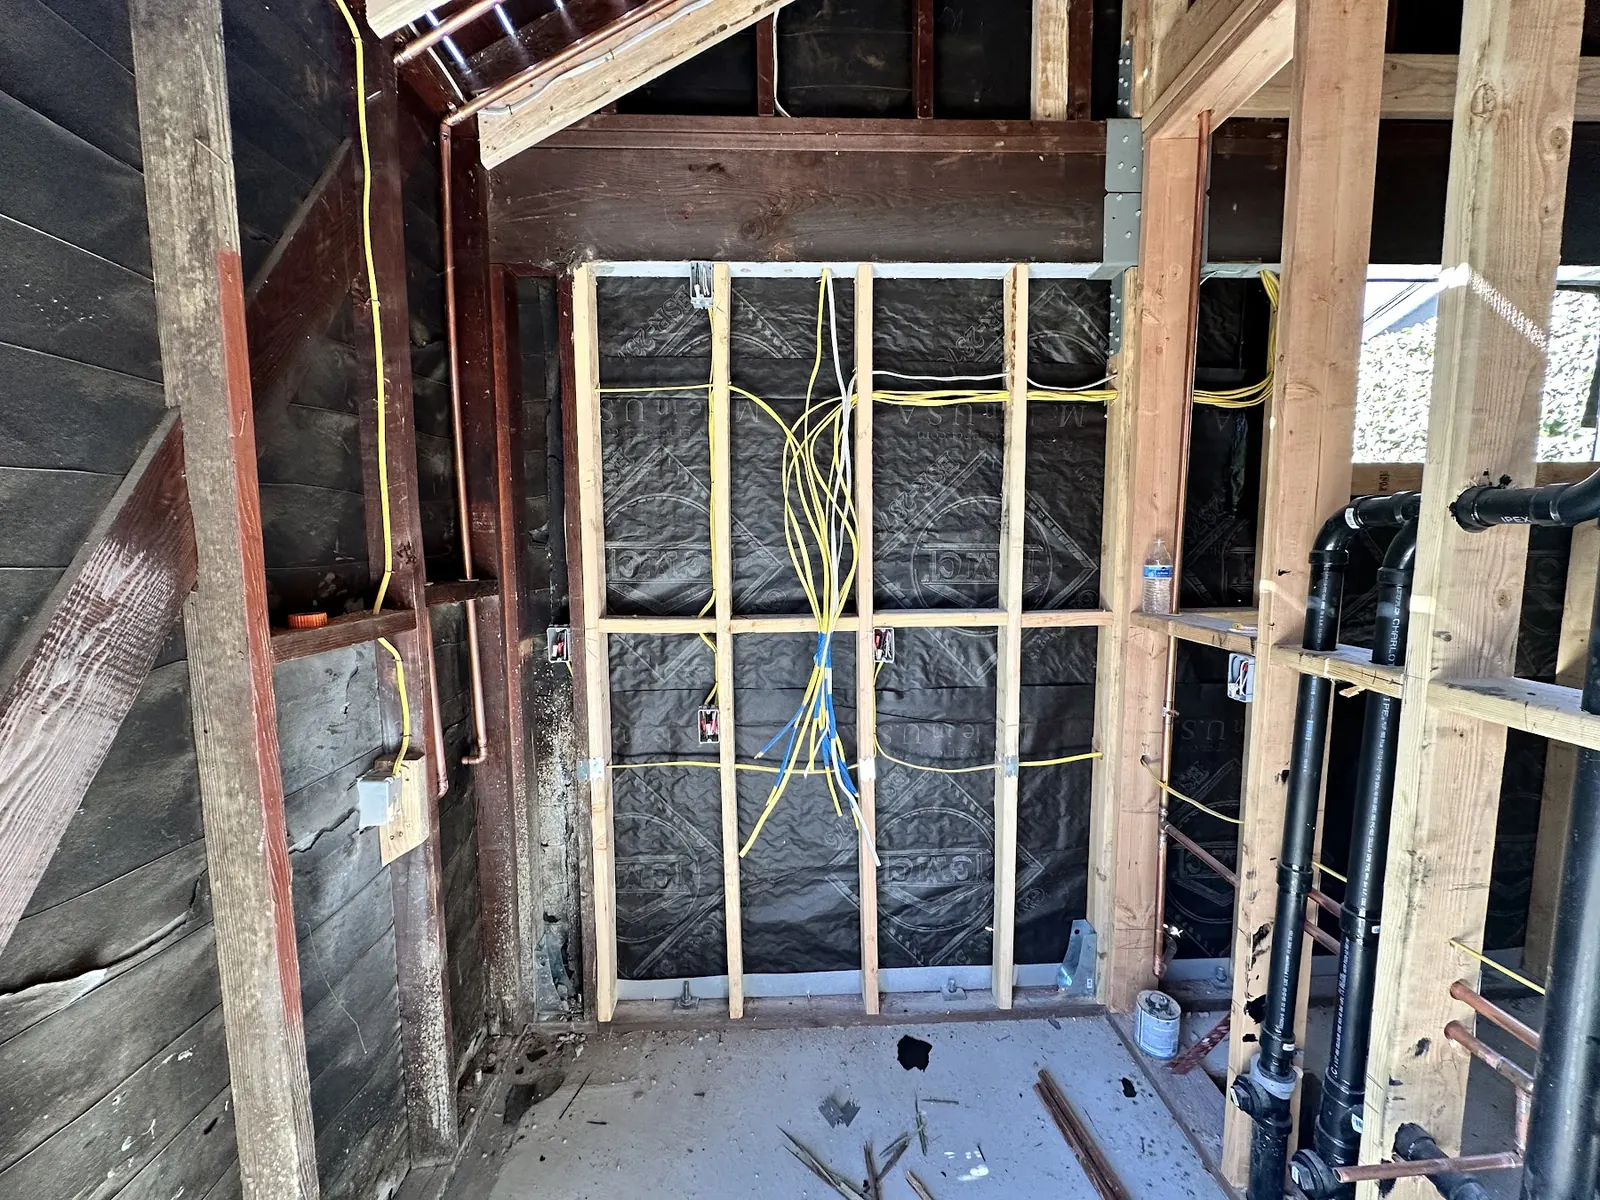
Plumbing is the big variable. Every sink, toilet and shower has to drain somewhere, and on a slab that means sawing trenches through the concrete back to the existing sewer lateral. Where the lateral runs, how deep it is and whether it has enough slope to reach the new fixtures all drive cost. Electrical service needs a look as well. A converted garage that becomes a full ADU will draw for cooking, heating, cooling and hot water, and many older homes in the valley still have a 100-amp panel.
- Insulated and leveled floor over the existing slab
- Garage door opening framed in with wall, window or entry
- New drain lines cut into the slab for kitchen and bath
- Electrical panel review and possible service upgrade
- Separate exterior entrance, as the city requires
Converting an Attached Garage: ADU or JADU
Owners with an attached garage have two paths. It can become a full ADU with its own bathroom and full kitchen, which may be rented with no owner-occupancy requirement. Or it can become a junior ADU of up to 500 sq ft, because for JADU purposes California considers an attached garage part of the home.
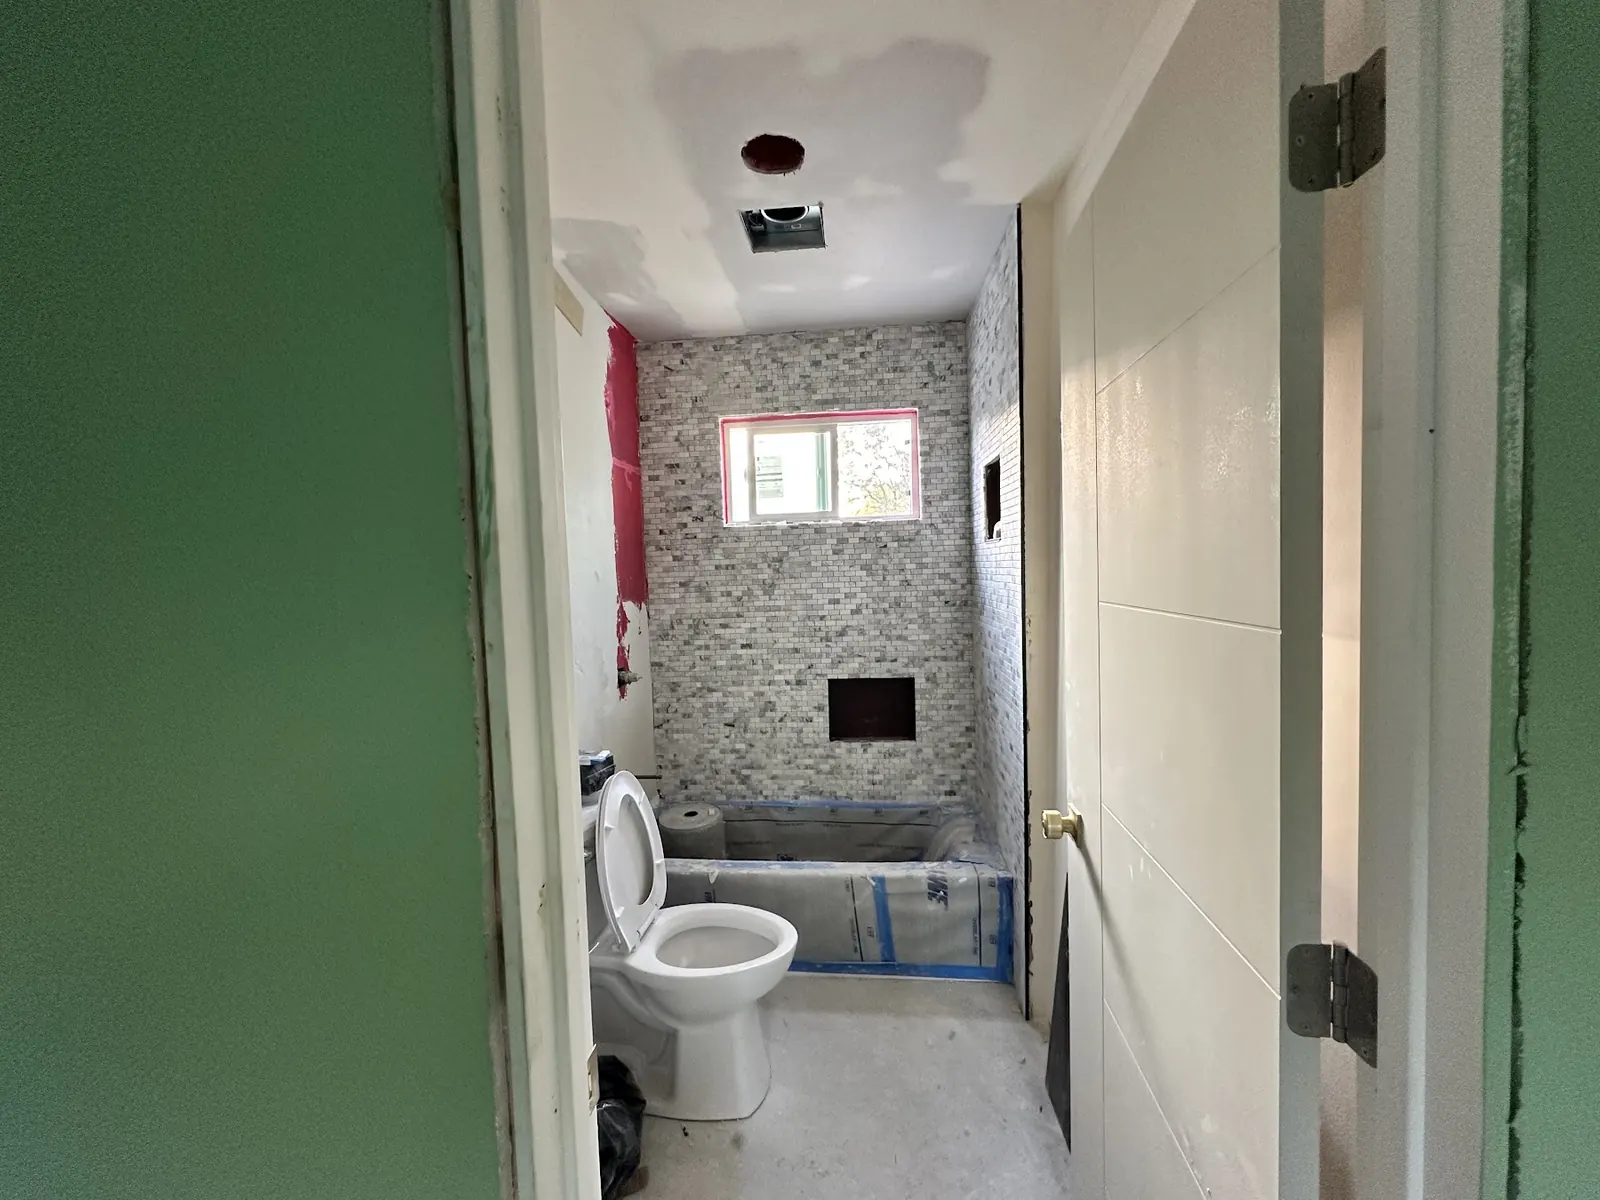
The JADU route allows a smaller efficiency kitchen and, if you want, a bathroom shared with the main house. Sharing sanitation triggers an owner-occupancy requirement, so most owners who plan to rent choose a full ADU instead. A detached garage at the back of a lot in Newhall is usually converted as a full ADU, since state law ties JADUs to the house itself.
Permits for a Garage Conversion ADU
Inside city limits, the conversion goes to the Planning Division first and then to Building & Safety for plan check, the same path as any other ADU. Drawings show the existing garage, the new layout, the plumbing route, energy compliance and the new exterior entry. Converting an existing accessory structure can include up to 150 square feet of expansion to accommodate ingress and egress, according to the city's handout.
Unpermitted garage conversions are a real issue in older parts of the valley. If a previous owner already turned the garage into a room without a permit, we can often bring it up to code and legalize it as an ADU, which is usually simpler than starting from a bare garage.
What a Garage Conversion Gives a Santa Clarita Lot
Lowest-Cost Path to a Legal ADU
Reusing a slab, framed walls and an existing roof removes much of the structural work a new building needs. For many Santa Clarita owners, that makes a garage conversion the most affordable way to add a rentable unit.
Backyard Stays Open
Because the ADU goes where the cars used to be, the rear yard keeps its patio, lawn, play area or pool. On compact tract lots that is often the deciding factor.
No Replacement Parking for the Garage ADU
State law and the city's handout both say you do not have to rebuild the parking you lose. There is no carport to add and no new driveway to pour.
Garage Conversion Leaves Room for a Second ADU
A conversion is a separate ADU category. You can still add a junior ADU inside the house and a detached backyard unit of up to 800 sq ft later, under the state's by-right rules.
Garage Conversions: Build and Finish Photos
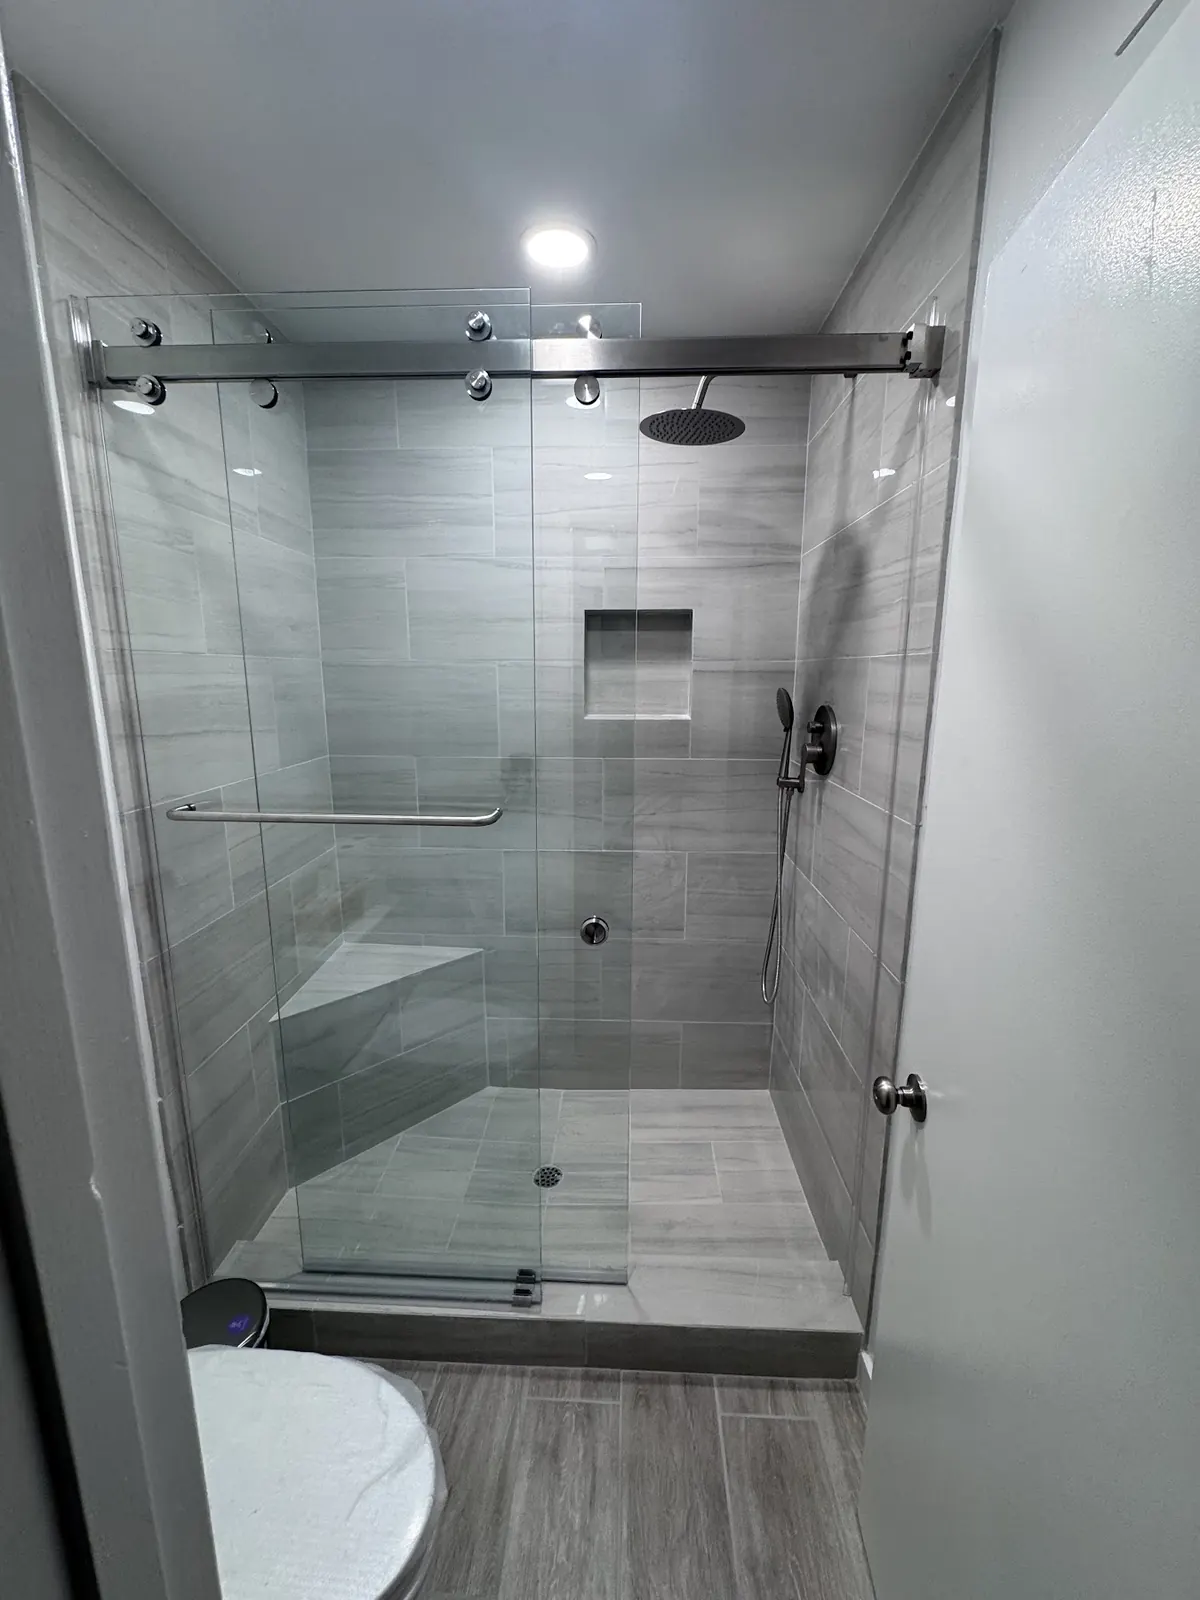
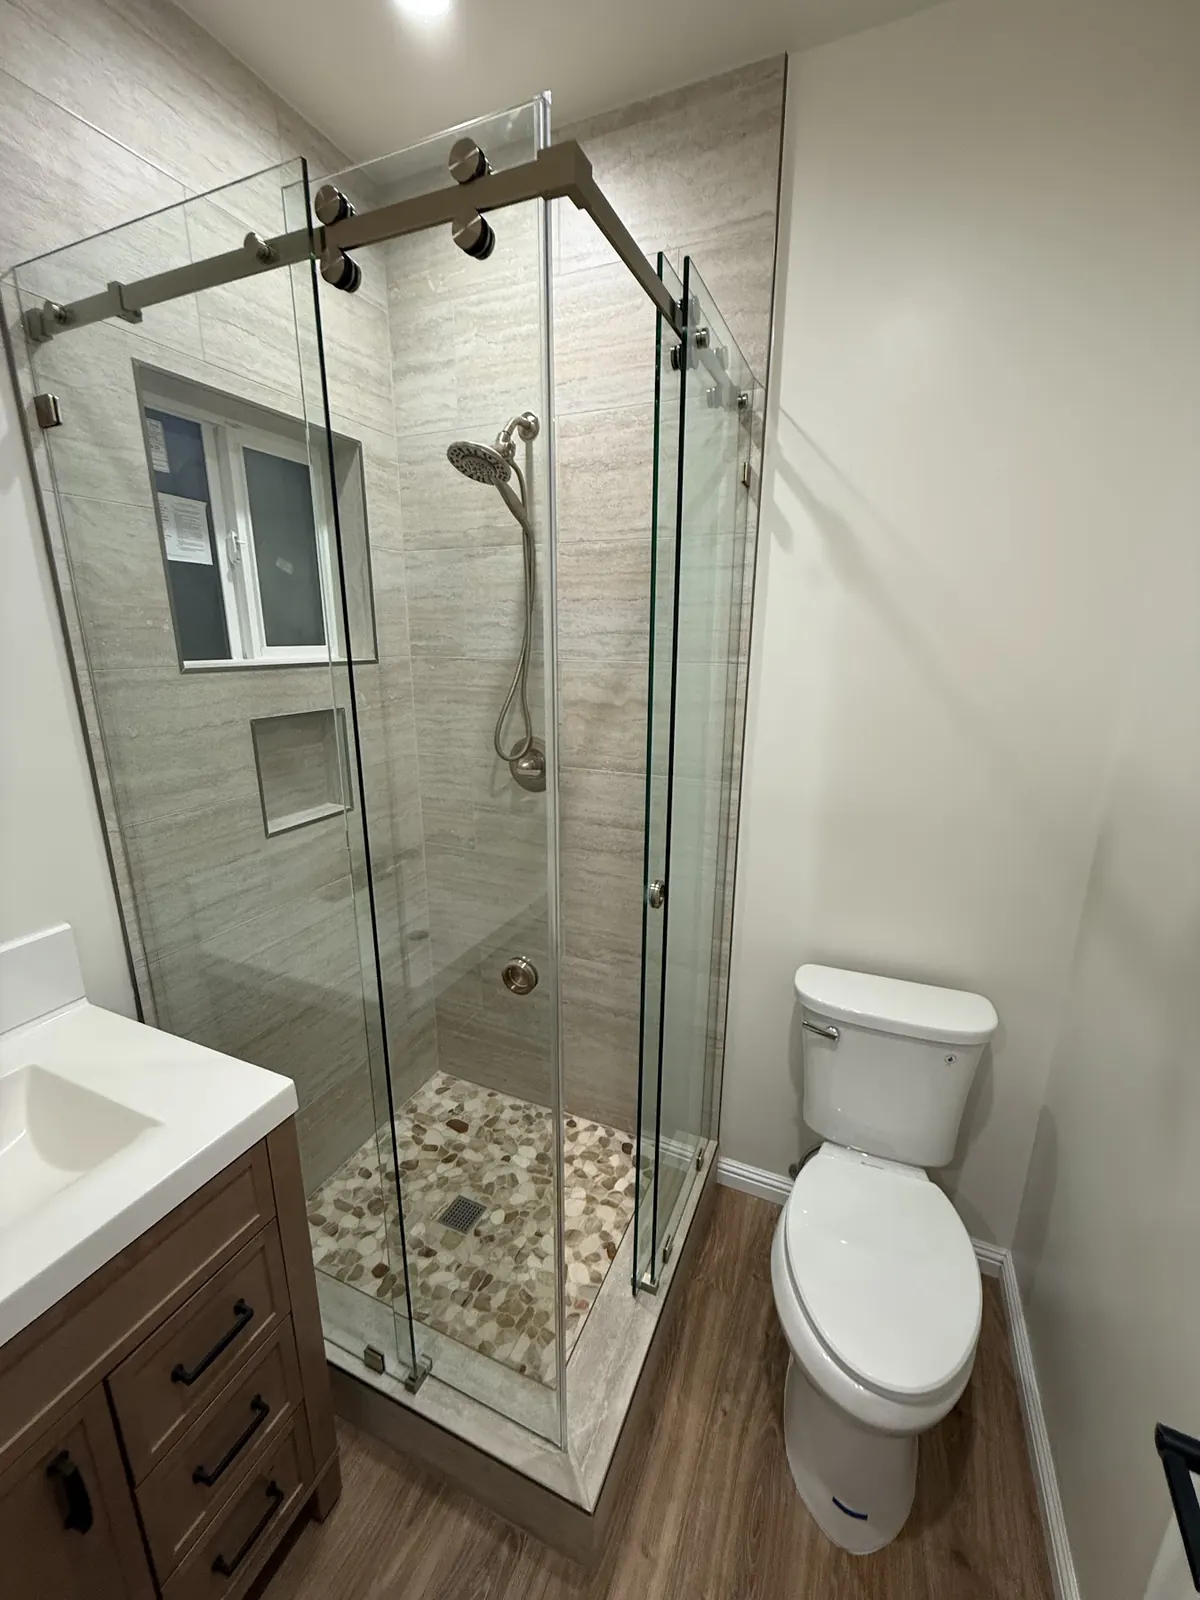
Garage Conversion ADU Across Santa Clarita
FAQs
Santa Clarita Garage Conversion FAQ
Will the city make me add parking after the garage becomes an ADU?
No. State law says spaces lost to a garage conversion do not need to be replaced, and Santa Clarita's handout says there are no parking requirements for ADUs or JADUs on single-family lots. Your HOA may still have rules about where vehicles park.
How much does a garage conversion ADU cost in Santa Clarita?
It depends mostly on plumbing distance, the condition of the slab, whether the electrical panel needs an upgrade and your finish choices. A conversion is usually well below the cost of a new detached unit because the shell already exists.
Can I legalize a garage that was already converted without permits?
Often yes. We assess what was built, open walls where needed to verify framing, wiring and plumbing, and prepare drawings to permit it as an ADU. Some work usually has to be redone to meet current code.
Can a detached garage become an ADU?
Yes. A detached garage can be converted into a full ADU. We plan it that way rather than as a junior unit, because state law describes a JADU as part of the house or an attached garage.
Can I convert the garage and still live in the house during the work?
Yes, and most owners do. Work is contained in the garage, with short planned shutoffs when plumbing and electrical connect to the house systems. Expect some noise and dust on slab-cutting days.
ADU consultation
Convert Your Santa Clarita Garage Into an ADU
Tell us about the garage: attached or detached, its rough size and what is stored in it now. Send it through the consultation form, and inside 24 hours you will get a call or email from us.
- Design
- Permits
- Construction