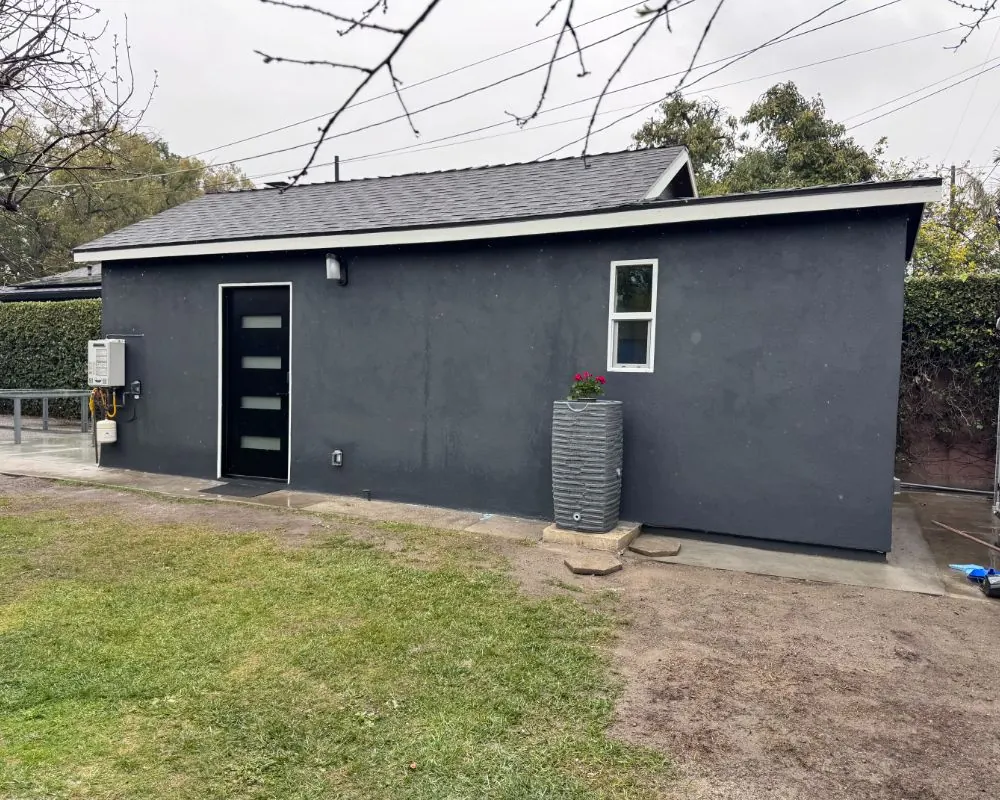
Stevenson Ranch ADU builder
Stevenson Ranch ADU Builder Under LA County Rules
Stevenson Ranch shares the Santa Clarita Valley but not the city's permit counter. It is unincorporated Los Angeles County, so ADUs here follow county rules and a two-agency county review.
Why Stevenson Ranch ADUs Go to LA County
Stevenson Ranch lies west of Interstate 5 in the Santa Susana foothills. The county approved it as a master-planned community in 1985, and it was never annexed to Santa Clarita. That means the city's ADU handout, its Planning Division and its Building & Safety counter do not apply here. Los Angeles County does.
The county process has two stages. First, the Department of Regional Planning reviews and approves the ADU against the county's zoning standards, with the application filed online through EPIC-LA. Once Regional Planning signs off, Los Angeles County Public Works Building & Safety takes the building permit through plan check and inspections. State ADU law sets the same ministerial review and deadlines for the county as for the city.
Foothill Lots and ADU Placement in Stevenson Ranch
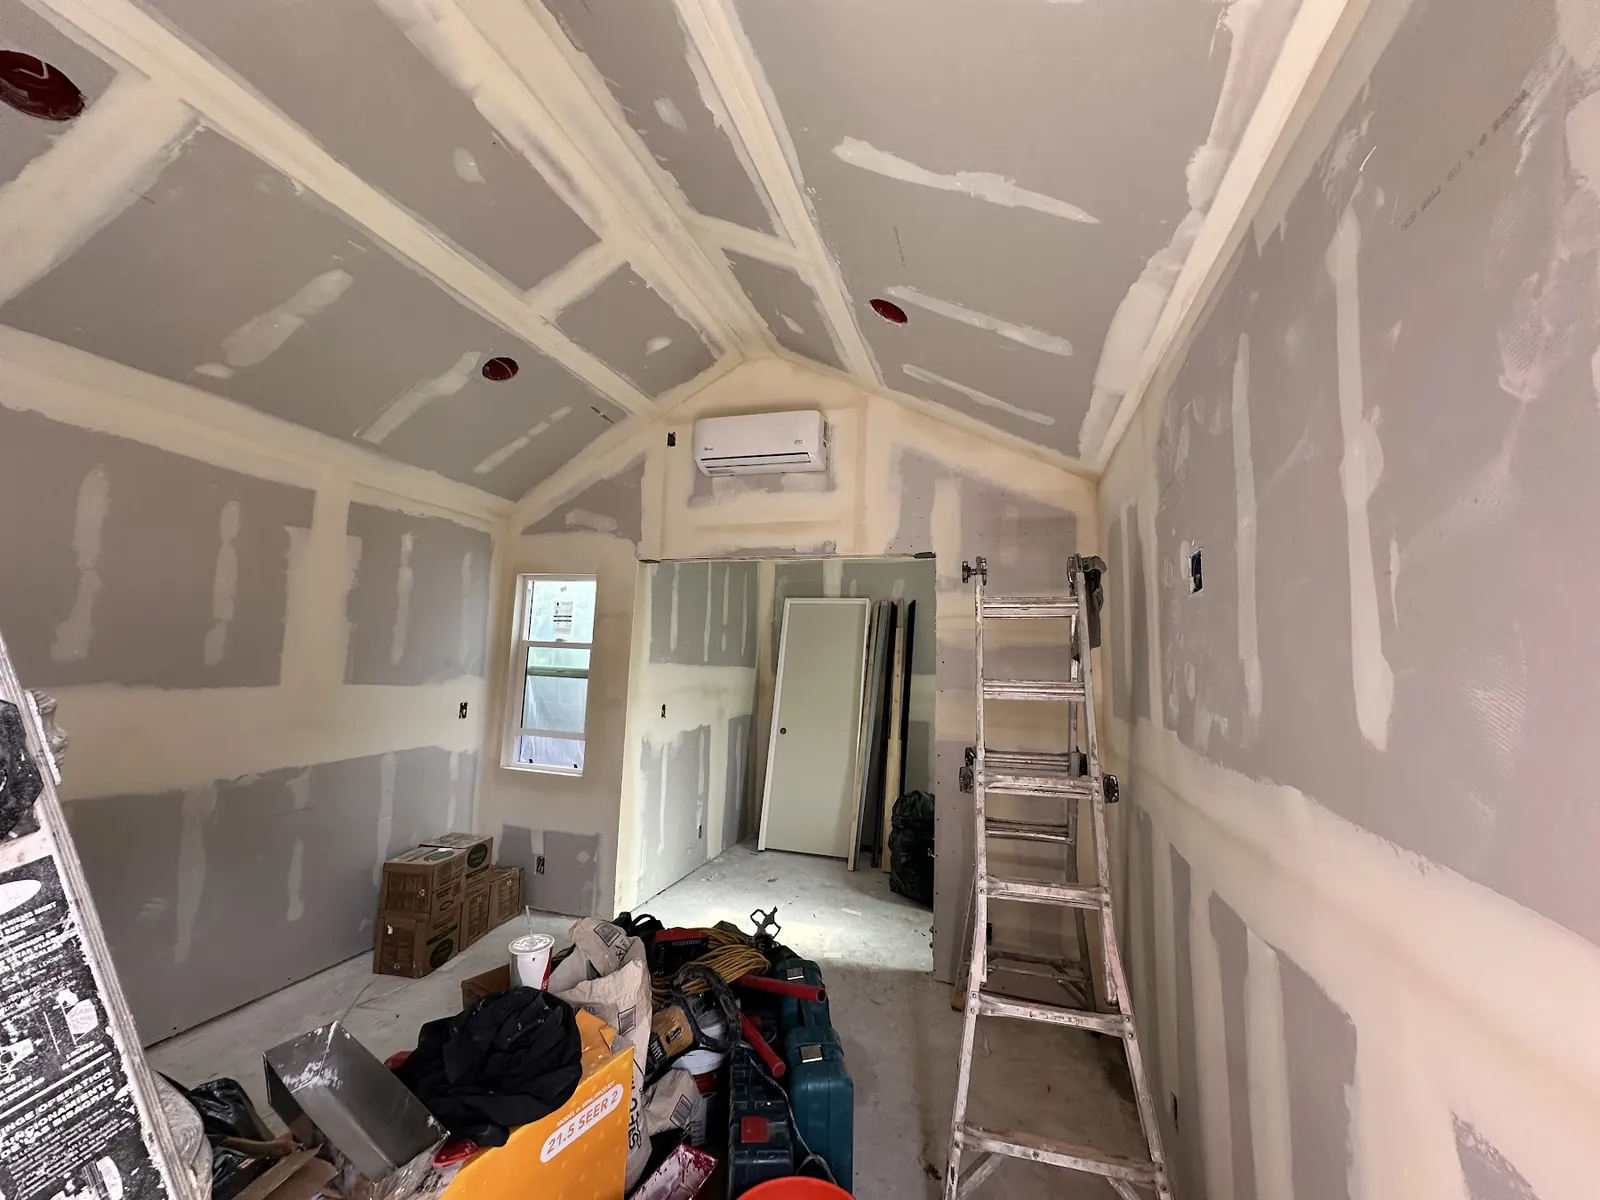
The community was laid out across rolling foothills, and around 1,000 of its acres are parks and open space. Many homes sit on graded pads with slopes behind or beside them, and those slopes are often maintained by an association or a landscape district rather than the homeowner. The buildable area is the flat pad, which may be smaller than the lot lines suggest.
A detached ADU on a foothill pad needs a soils review and a foundation designed for nearby slopes, with drainage carried to approved outlets. County Public Works may ask for geology or soils reports on hillside parcels. When the pad is tight, converting the garage or carving a JADU out of interior rooms skips grading altogether and usually moves faster through county review.
- Confirm which slopes belong to the HOA
- Soils or geology review on hillside pads
- Engineered drainage to approved outlets
- Interior ADU options when the pad is small
HOAs and Design Standards in Stevenson Ranch
Stevenson Ranch is organized into neighborhoods with homeowners associations, and exterior changes typically need architectural approval. Under California law, an association cannot forbid ADUs or make them unreasonably difficult, but it may apply reasonable standards on colors, materials and rooflines. Some neighborhoods sit under both a master association and a smaller sub-association, and each may want to see the plans.
The practical approach is to design the ADU so it reads as part of the house: matching stucco, roof tile and trim, keeping second-story windows from looking straight into a neighbor's yard, and planning where construction vehicles park. We prepare the HOA submittal with the county application so the two approvals move in parallel.
Fire Zones and Utilities West of I-5
The Santa Susana foothills are brush country, and many Stevenson Ranch parcels border open space. CAL FIRE's 2025 Fire Hazard Severity Zone maps for Los Angeles County expanded the Very High zones in the valley, and a new ADU in a mapped zone must be built to Chapter 7A with defensible space around it. LA County Fire is the fire authority here, as it is across the valley.
Power comes from Southern California Edison. Water and sewer arrangements should be confirmed for each parcel. An ADU's electrical demand often calls for a panel upgrade, and any separate meter request goes through the utility. Many Stevenson Ranch homes were built in the late 1980s and 1990s, so panels are usually larger than in older valley homes, but a load calculation still decides whether the service can carry a second kitchen and its own heating and cooling.
ADU Options for Stevenson Ranch Homes
Stevenson Ranch Garage Conversion
Converting an attached garage keeps the ADU on flat ground, away from slopes, and avoids the soils work a backyard unit may need on a foothill pad.
Junior ADU Inside the House
A downstairs suite can be turned into a junior unit no bigger than 500 sq ft. State law exempts it from impact fees, and county review is usually simpler with no new footprint.
Detached ADU on a Wide Pad
Where the pad has room, a single-story backyard unit with 4-foot side and rear setbacks offers the most privacy for a tenant or relative.
County-Ready ADU Drawings
Plans prepared for Regional Planning and Public Works from the start avoid the delays of drawings made for the city's process.
ADU services in Stevenson Ranch
ADU Services in Stevenson Ranch
FAQs
Stevenson Ranch ADU Questions
Does the City of Santa Clarita issue ADU permits in Stevenson Ranch?
No. The community is unincorporated, so the county handles it. Expect a Regional Planning approval first, then a separate building permit from county Public Works.
Are LA County ADU rules different from the city's?
The county has its own ADU ordinance and zoning standards, though both must follow state law on size minimums, setbacks, parking limits and review deadlines. We design to the county's current standards.
Can my Stevenson Ranch HOA block an ADU?
Not outright. CC&R provisions that ban ADUs or make them unreasonably hard are void in California, yet the association keeps a say on appearance.
Are Stevenson Ranch ADUs allowed as long-term rentals?
Yes. State law requires any ADU rental to run longer than 30 days, and the owner is not required to live on the property for a full ADU.
ADU consultation
Plan a Stevenson Ranch ADU
Tell us about your pad, any slopes and your HOA. We prepare drawings for LA County's process, and a quick consultation request gets a reply from us within 24 hours by phone or email.
- Design
- Permits
- Construction