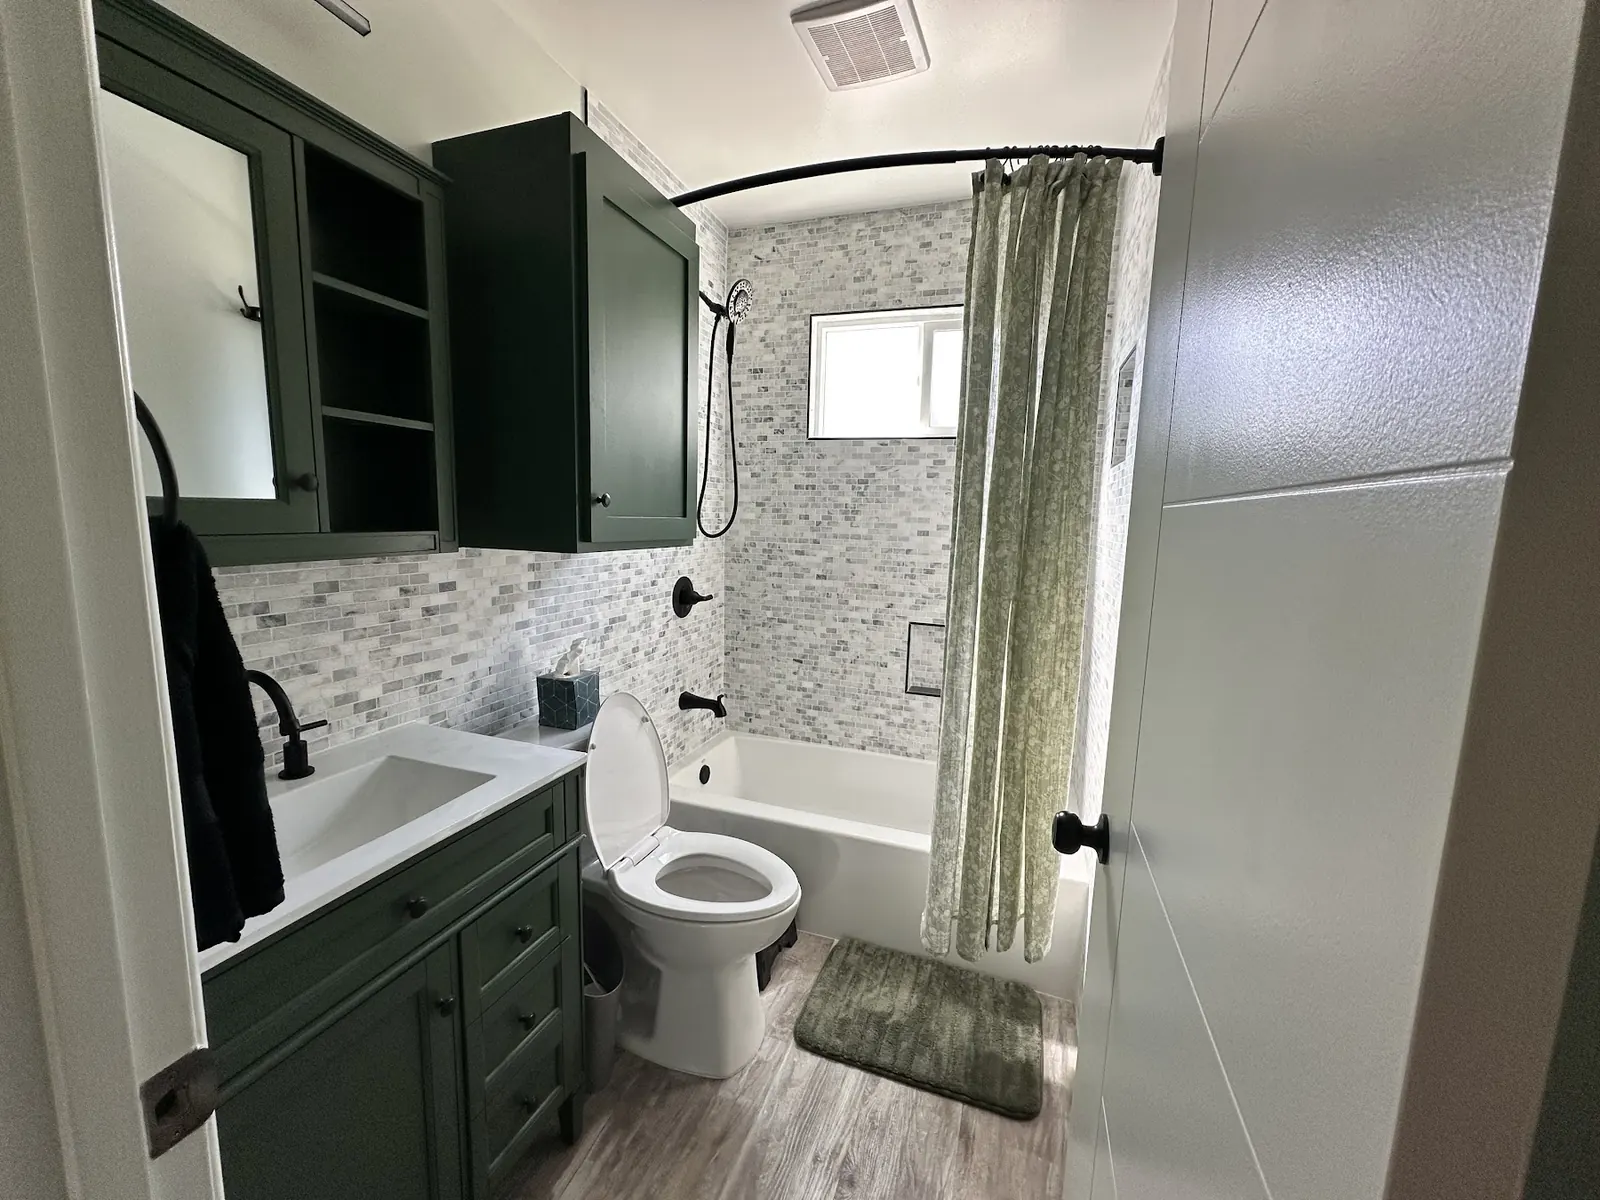
Backyard cottages, Santa Clarita
Detached Backyard ADU Builder in Santa Clarita
Out in the backyard, a detached ADU stands on its own as a compact home, with its own foundation, roof, entry and utility lines. In Santa Clarita it is the most flexible ADU type and the one most shaped by your lot.
What a Detached ADU Is Under Santa Clarita Rules
A detached accessory dwelling unit stands apart from the main house. It has a full kitchen, at least one bathroom and its own exterior door, and it shares the parcel but not the walls. The city's current ADU handout for single-family homes lists a freestanding unit (800 sq ft cap, 4 feet from side and rear lines) as a by-right ADU, alongside a conversion ADU and a junior ADU on the same lot.
Larger detached units are possible too. Under state law a city cannot cap ADU size below 850 sq ft for a studio or one-bedroom, and two-bedroom plans get at least 1,000 sq ft. Where a project goes past the 800 sq ft by-right size, other local standards come into play, and we confirm the city's current numbers during design rather than guessing at them.
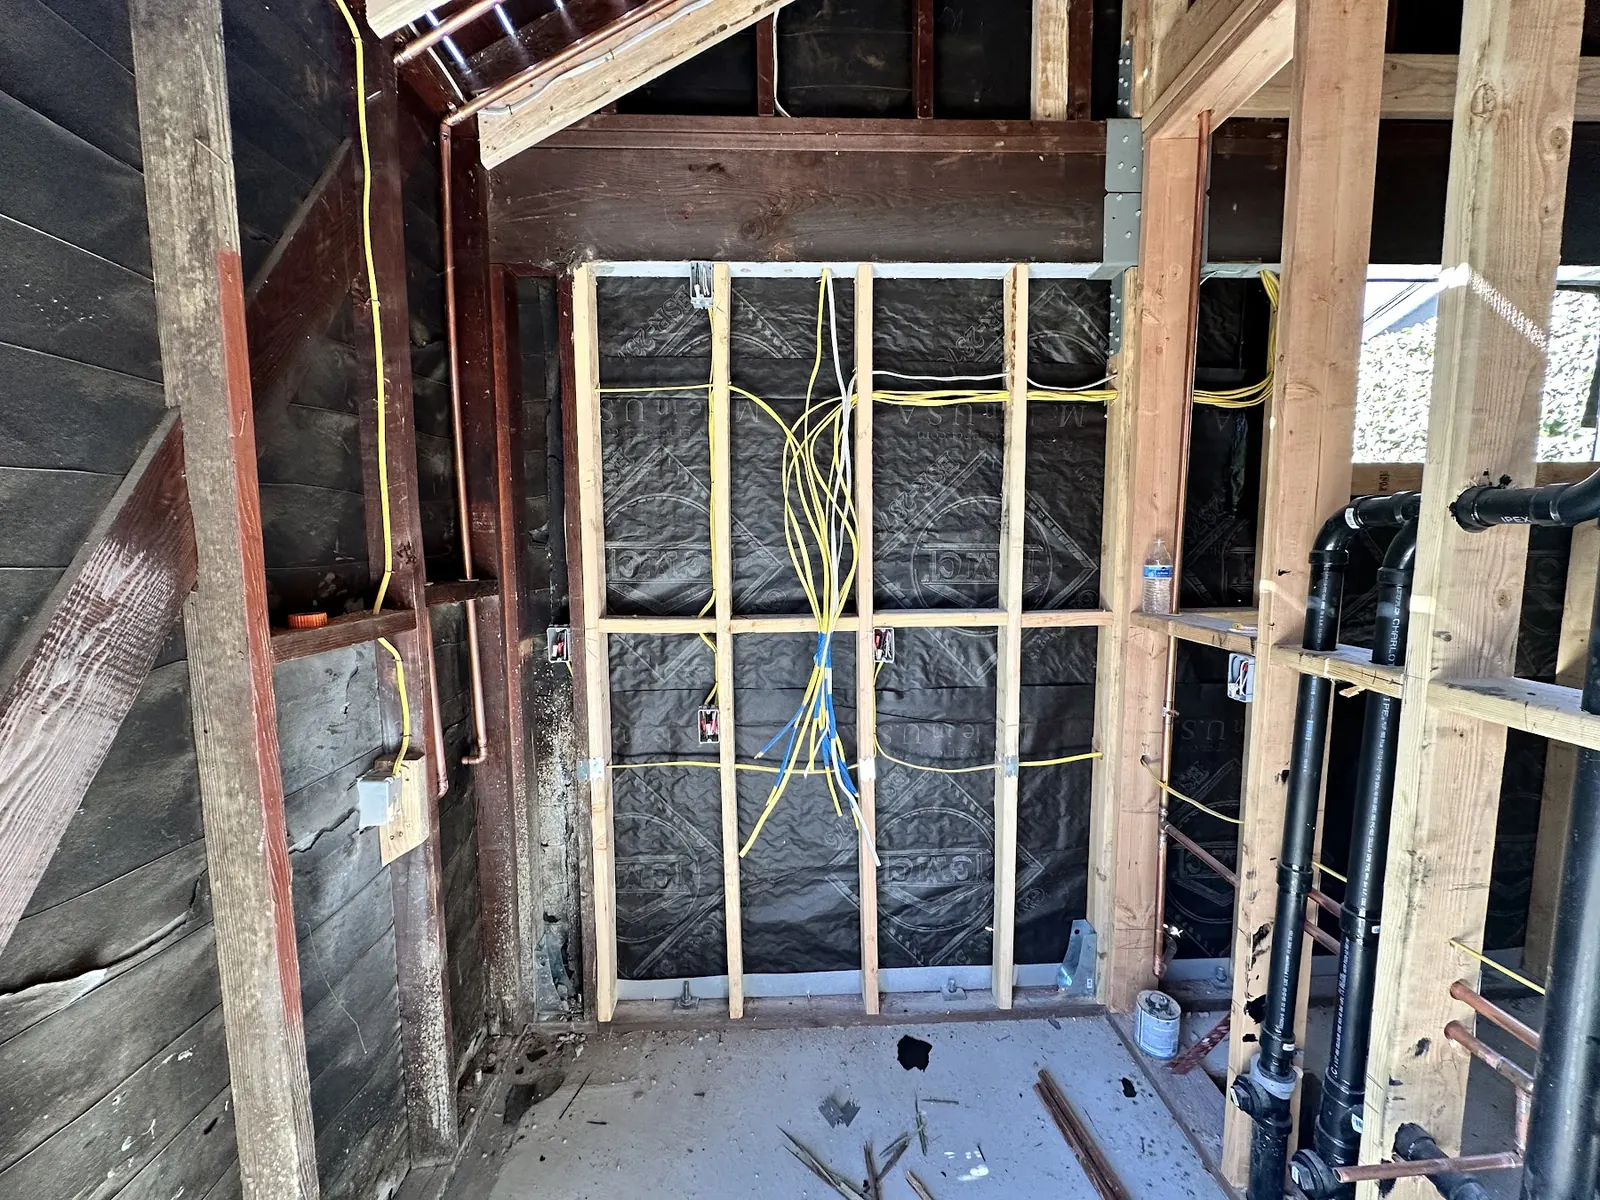
Placing a Backyard ADU on a Santa Clarita Lot
Placement is where most of the design thinking happens. On a flat Valencia or Saugus tract lot, the main questions are how far the unit sits from the rear fence, where the windows face, and how a trench for water, sewer and power reaches it without tearing up the whole yard. Pools, slopes at the back fence and block walls along the property line all limit the usable footprint.
Protected oaks can move the whole plan. The city's Oak Tree Preservation ordinance covers oaks and their root zones, and the Urban Forestry Division handles inspections. A detached unit that would encroach on an oak's protected zone may need to shift, shrink or go through an oak permit, so we map trees before we draw walls. On larger parcels in Sand Canyon and Placerita Canyon, the challenge flips. There is plenty of room, but long distances from the house mean longer utility runs, and the Special Standards Districts in those neighborhoods add their own expectations for rural character.
Detached ADU Height, Size and Setbacks
For a freestanding unit, cities have to permit 16 feet of height at the very least. Near a major transit stop (half a mile on foot), the floor goes to 18 feet, and matching the main roof's pitch can earn 2 feet more. The city's handout reflects the same transit rule. Most single-story backyard units in the valley sit comfortably inside 16 feet.
The 4-foot side and rear setback is the floor that local rules cannot push beyond for a qualifying unit. Front setbacks, lot coverage and floor area ratio limits also cannot be used to block an ADU of 800 sq ft. That matters on smaller lots, where a standard zoning calculation might otherwise leave no room.
- 16 ft minimum height allowance for a detached ADU
- 18 ft near major transit, plus up to 2 ft for roof pitch
- 4 ft side and rear setbacks for a qualifying unit
- 800 sq ft detached ADU allowed by right on a single-family lot
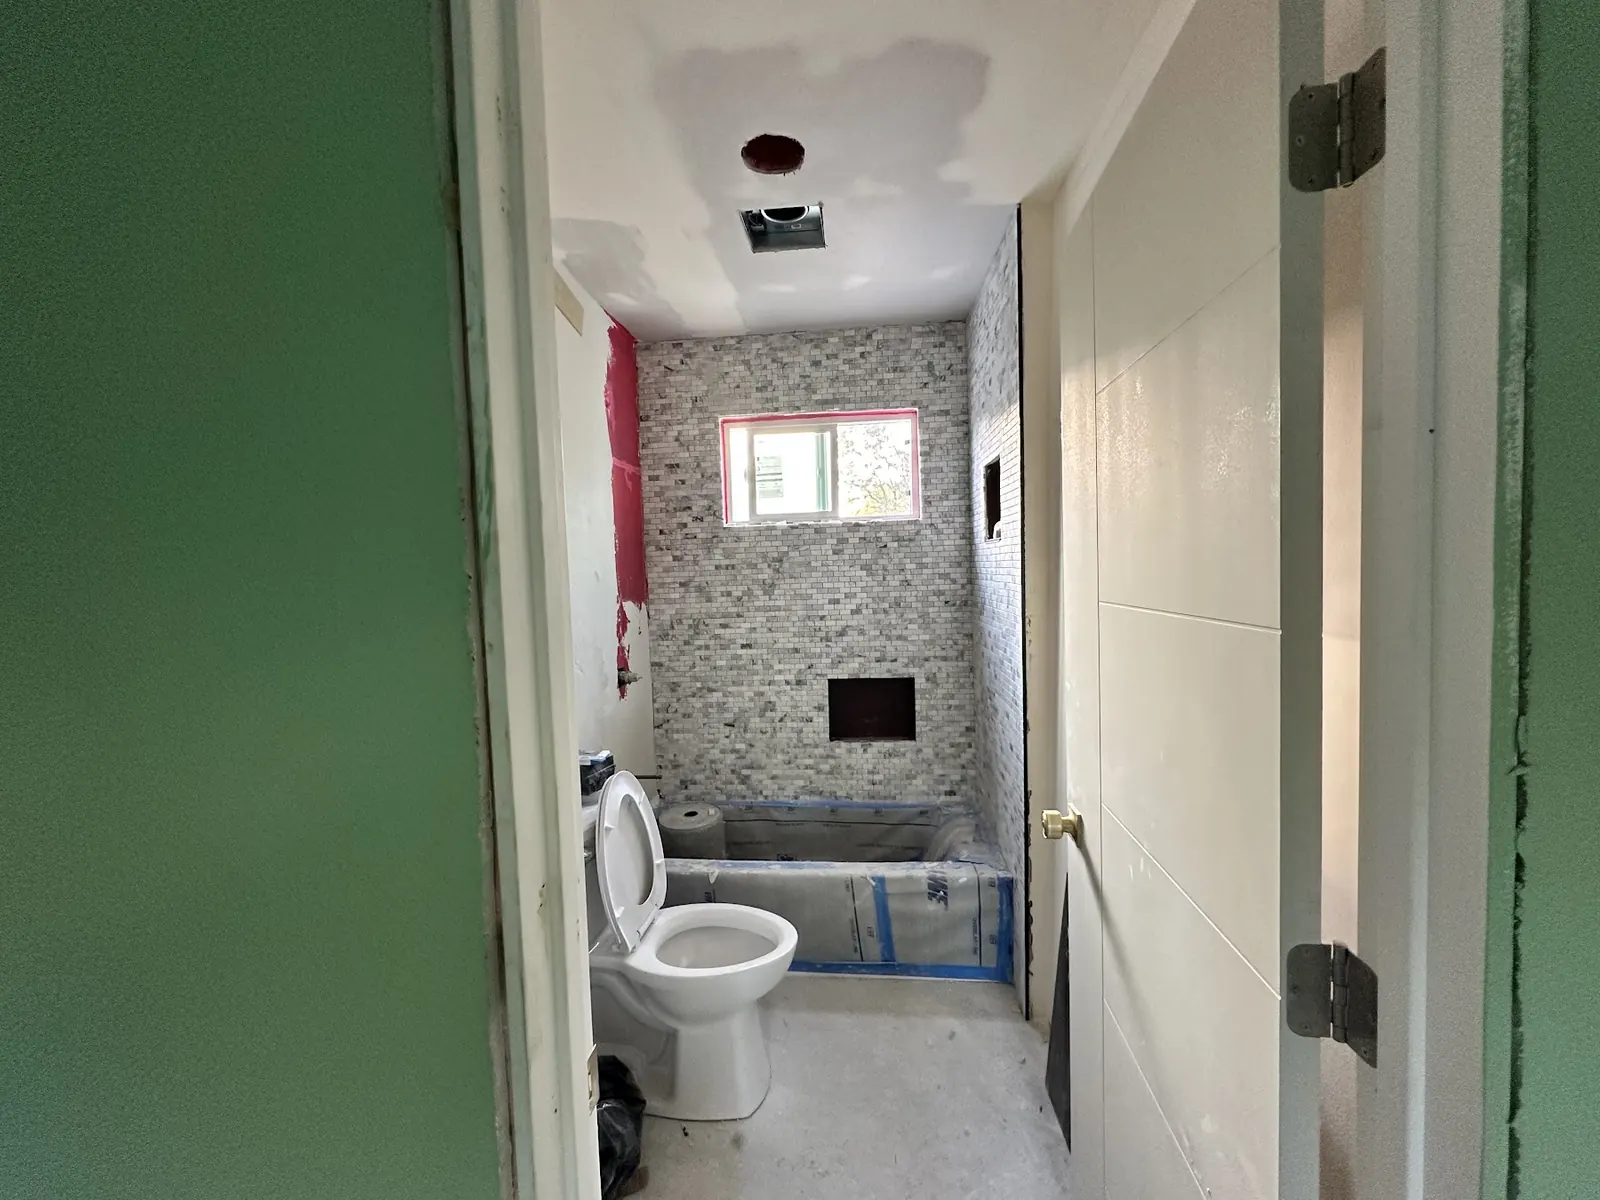
Foundations and Utilities for a Detached ADU
A detached unit needs everything a house needs. That starts with a foundation sized to the soils, which on flat valley lots is often a slab on grade and on slopes may be a stepped or engineered system. Hillside lots in Canyon Country or Tesoro del Valle may require a soils report before plan check will accept the design.
Utilities are usually the second-biggest line item. Water service comes from SCV Water, power from Southern California Edison and gas, if you want it, from SoCalGas. We look at whether the existing electrical panel can carry a second dwelling, whether the sewer lateral has the capacity and slope to serve the new unit, and whether a separate meter makes sense for a rental. If the parcel sits in a High or Very High Fire Hazard Severity Zone, the walls, roof, vents, eaves and windows follow Chapter 7A of the building code. CAL FIRE's 2025 maps expanded those zones in the valley, so we check every lot.
Building a Detached ADU While You Live in the Main House
Most owners stay home during construction, and a detached ADU is the easiest type to build around a household. Work is concentrated in the backyard, the main house keeps its kitchen and bathrooms, and the noisiest days come during excavation, foundation pours and framing.
Utility tie-ins are the moments that touch the main house. Expect short planned shutoffs when the water line is tapped and when the electrical service is upgraded or extended. We schedule those in advance so nobody is caught without water on a workday. Side-yard access for equipment and materials is worth discussing early, especially where a gate is narrow or a neighbor shares a fence.
What a Detached ADU Gives a Santa Clarita Lot
Detached ADU Privacy for Tenants and Family
A freestanding unit puts a yard's width between households. No shared walls means less noise, separate entrances and a clearer sense of two homes, which matters whether the occupant is a renter, a grown child or a parent who wants independence.
Rental Income From a Backyard ADU
Santa Clarita allows an ADU to be rented separately from the main house on terms of 30 days or longer. A detached unit with its own entry, kitchen and laundry hookup tends to be the easiest type to lease to a long-term tenant.
Detached ADU Design Freedom
Because it stands alone, a detached ADU can have its own roof form, window layout and floor plan. You are not bound by the existing house's framing, so the unit can be designed around views, sun and the way the yard is used.
Keeping the Main House Intact
A backyard unit leaves the existing house and garage untouched. You keep your parking, storage and living space as they are, and the main house stays fully usable for the whole build.
Detached ADUs: Build and Finish Photos
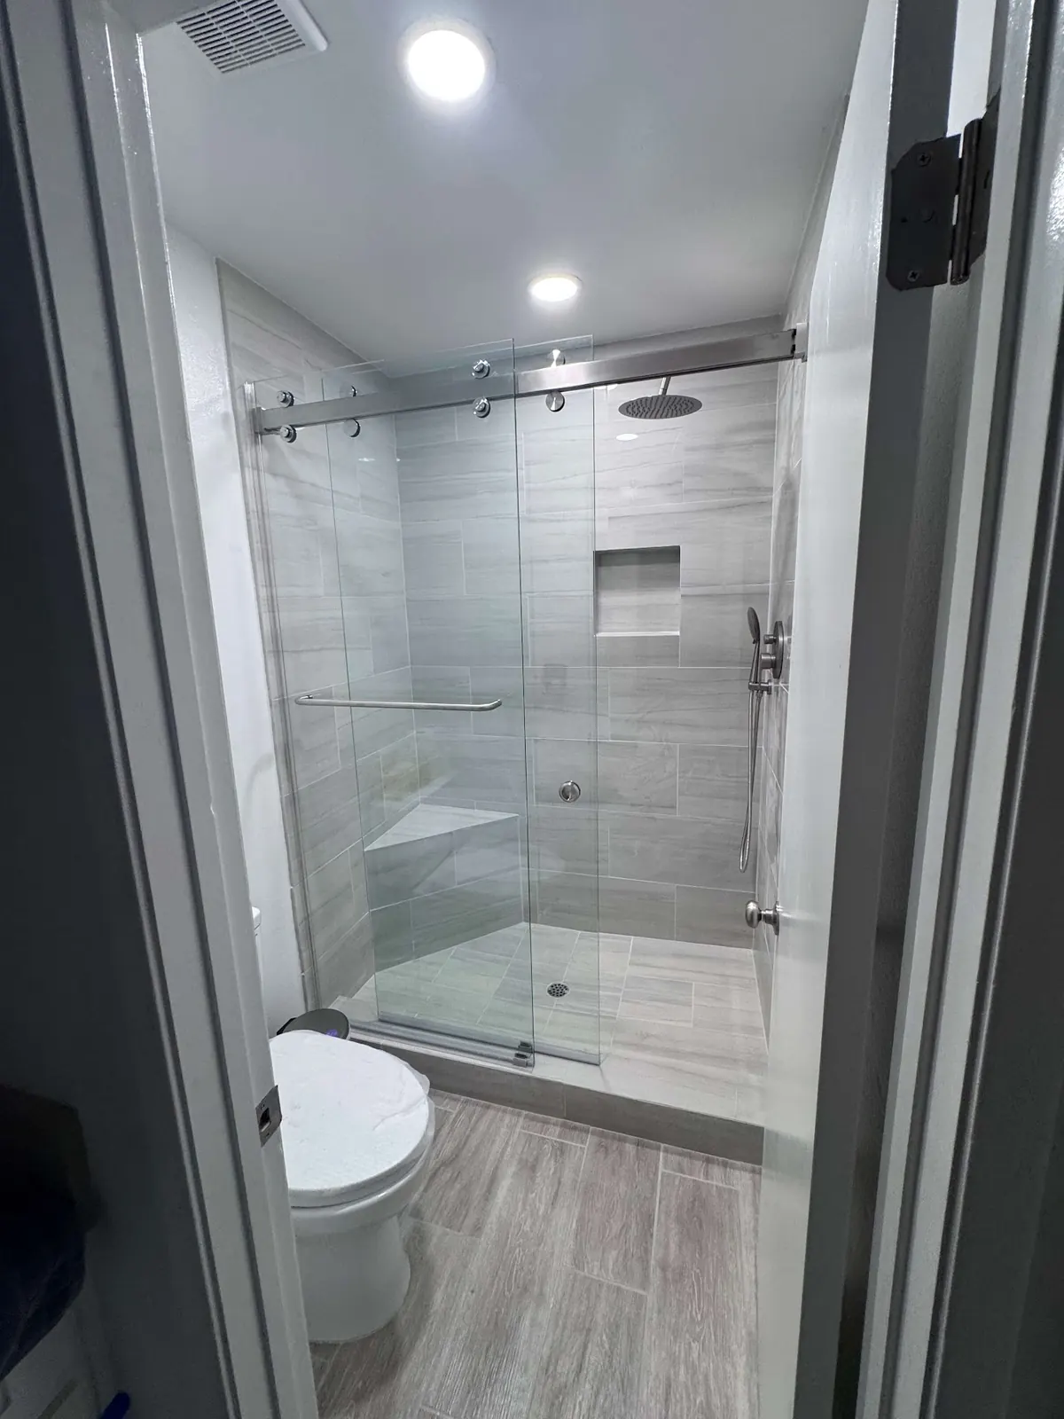
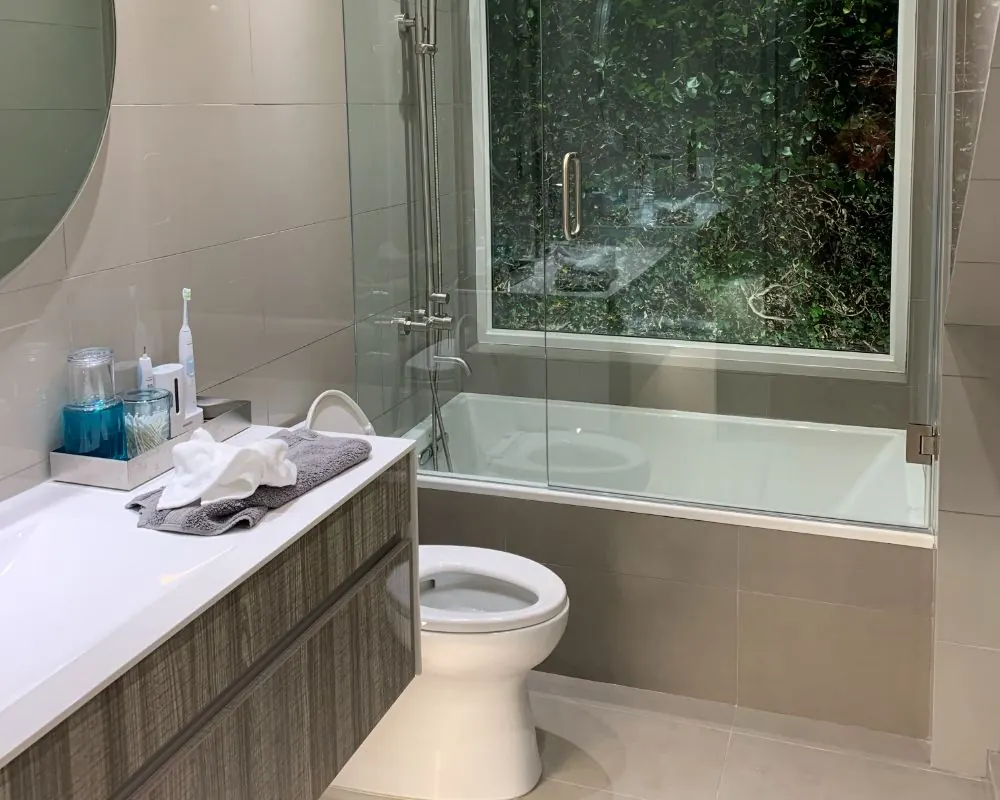
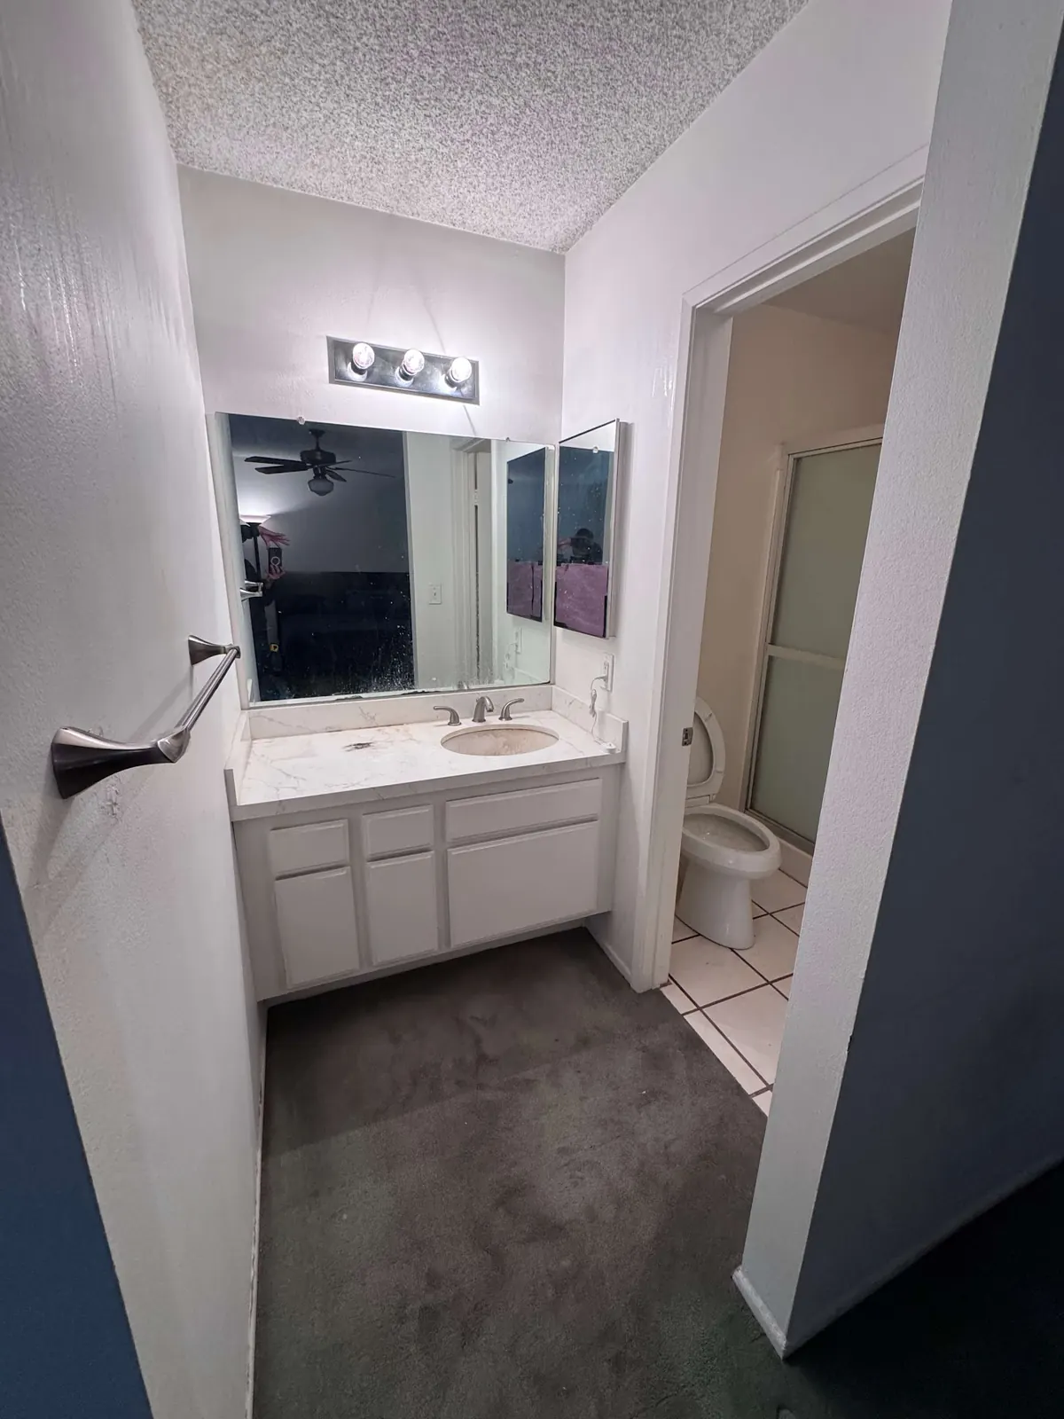
Detached ADU Construction Across Santa Clarita
FAQs
Santa Clarita Backyard ADU FAQ
What size backyard ADU can I build in Santa Clarita?
An 800 sq ft detached unit with 4-foot side and rear setbacks is allowed by right on a single-family lot. Bigger units can be possible under the city's own ADU standards, and no local cap may fall below the state floors for one- and two-bedroom plans. We confirm the current local maximum for your lot during design.
Does a detached ADU need its own address and utility meters?
The unit is usually assigned its own address during permitting. Separate meters are optional in most cases; many owners run water and power off the main house's service, while others add a separate electric meter for a rental. The choice affects cost and the utility's own approvals.
What makes a detached ADU cost more than a garage conversion?
A detached unit is new construction from the ground up: foundation, framing, roof, exterior finishes and longer utility runs. A garage conversion reuses an existing slab and shell. Slope, oak trees, fire-zone construction and long trenches all push detached costs higher.
Can I build a detached ADU and a garage conversion on the same lot?
Yes. A garage conversion and a new backyard unit count as different ADU categories, and a JADU inside the house could join them. Santa Clarita's handout says plainly that each type may exist on the same property.
Do HOAs in Santa Clarita have to allow a detached ADU?
California law limits how far an HOA can go in prohibiting or unreasonably restricting ADUs. Associations can still review exterior design, colors and materials. We read your CC&Rs and design guidelines early so the drawings go to the HOA and the city in a form both can approve.
ADU consultation
Get a Backyard ADU Plan Started in Santa Clarita
Describe the yard, any slope or trees, and what the unit is for. A team member answers each consultation request by phone or email inside 24 hours.
- Design
- Permits
- Construction